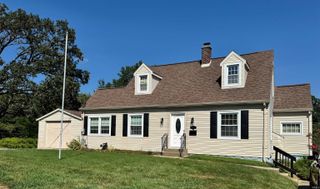
2027 Vogel Road, Evansville, IN 47711
- 3 beds |
- 3 baths |
- 3,225 sqft
 Single-Family Home
  Built in 1938
  10,454sqft lot
 2 car garage
  $68/sqft
  Listed 1 month ago
Property Description
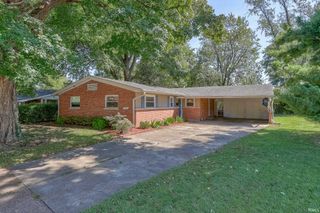
MAJOR UPDATES & BIG TICKET PEACE OF MIND: Brand-New Water Heater, Modern Range, Roof (2018), and A/C System (2015)—all ready for worry-free living! Welcome home to 2027 Vogel Road—an iconic 1938 English Tudor combining timeless architectural character with more than 2,200 sq ft of updated, ultra-flexible living space. From the curb, dramatic rooflines and brick detailing welcome you inside to gleaming original hardwood floors, arched doorways, and a spacious living room anchored by a cozy fireplace. The expansive layout includes 3 full bedrooms and 2 full baths, designed with maximum versatility in mind—including a main-level or upper-level configuration that easily operates as a private in-law suite, dedicated guest quarters, or primary retreat a full basement rounds out this nice home Sold as is seller is including a 1 year home warranty through APHW
- Listing Status:
- Active
- Date Added:
- August 28, 2026
- Data Last Updated:
- October 9, 2026 at 3:59AM
- Listing Office:
- KELLER WILLIAMS CAPITAL REALTY : 812-422-4096
- Listing Agent:
- Richard MacPherson : 812-746-8443
- MLS ID:
- 202635403
- General: Brick
- Style: TudorOne and Half Story
- Roofing: Shingle
- School District: Evansville-Vanderburgh School Corp.
- Driveway: Concrete
- Zoning: PT SW NW 22-6-10 KNIGHT TOWNSHIP TOWNSHIP82-06-22-017-037.008-027
- Water: City
- Sewer: City
This listing courtesy of Richard MacPherson , KELLER WILLIAMS CAPITAL REALTY
Monthly Payment
- Principal & Interest $
- Property Taxes $
- Home Insurance $
- VA Funding Fee $

 New - 2 days ago