2043 E Riverside Drive, Evansville, IN 47714
- 2 beds |
- 1 bath |
- 1,548 sqft
 Single-Family Home
  Built in 1935
  0.36acre lot
 —— car garage
  $100/sqft
  Listed 17 days ago
Property Description
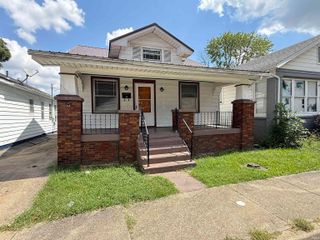
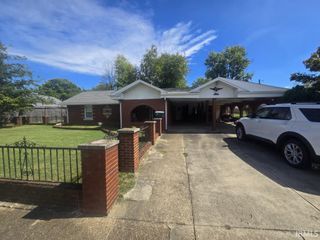
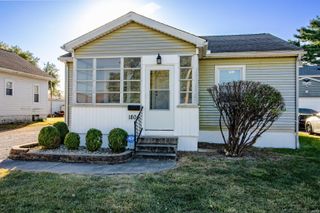
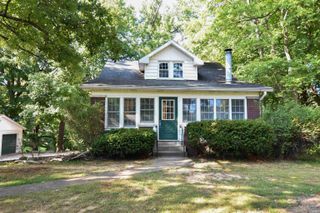
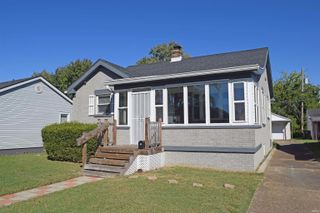
Full of character and natural light, this newly renovated 2 bed, 1 bath Craftsman offers charming details and plenty of storage throughout. The spacious covered front porch leads into a bright living room with tall ceilings, large windows, a brick fireplace, and a cushioned window seat. The dining room and kitchen flow together, with vinyl flooring, abundant built-in storage, and a convenient coffee bar. The primary bedroom features a large walk-in closet with built-in shelving and access to the Jack-and-Jill full bath, which also connects to the living room. A second bedroom with its own walk-in closet is located at the front of the home. Main-floor laundry provides additional storage, while the unfinished partial basement offers even more. Outside, enjoy the landscaped yard, open patio, partial fencing, and storage shed.
- Listing Status:
- Active
- Date Added:
- September 21, 2026
- Data Last Updated:
- October 9, 2026 at 12:00AM
- Listing Office:
- Dauby Real Estate : 812-777-4611
- Listing Agent:
- Trae Dauby : 812-777-4611
- MLS ID:
- 202639073
- General: Vinyl
- Style: CraftsmanOne Story
- School District: Evansville-Vanderburgh School Corp.
- Driveway: Gravel
- Zoning: ORCHARD ACRES PT L 682-09-03-014-059.021-027
- Fencing: Chain LinkPartialPrivacy
- Water: Public
- Sewer: Public
This listing courtesy of Trae Dauby , Dauby Real Estate
Monthly Payment
- Principal & Interest $
- Property Taxes $
- Home Insurance $
- VA Funding Fee $

 New - 19 hours ago