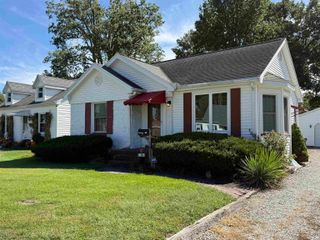
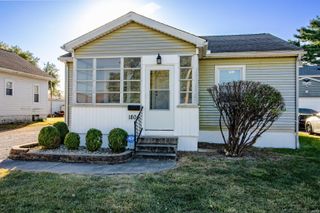
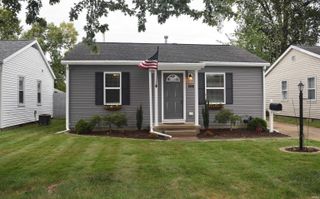
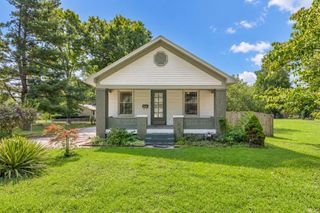
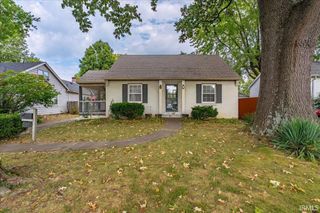
$174,900
106 S Kenmore Drive, Evansville, IN 47714
- 2 beds |
- 2 baths |
- 1,501 sqft
 Single-Family Home
  Built in 1947
  9,148sqft lot
 4 car garage
  $117/sqft
  Listed 8 days ago
Property Description
This versatile property features brand-new heating and cooling systems, a gas boiler, updated PVC plumbing, a copper water service line to the street, and a roof added in 2018. Connected to public water and sewer, the home includes a cozy fireplace, stove, refrigerator, washer, and dryer. Outside, enjoy a massive 4-car carport, while the attached garage space is primed for an additional bedroom expansion. Bring your personal style with fresh flooring and minor cosmetic updates to make this unique space completely your own!
- Listing Status:
- Active
- Date Added:
- September 30, 2026
- Data Last Updated:
- October 9, 2026 at 12:00AM
- Listing Office:
- Keri Hir : 219-376-9684
- Listing Agent:
- Keri Hir : 708-560-1282
- MLS ID:
- 202640578
- General: Brick
- Style: RanchOne Story
- School District: Evansville-Vanderburgh School Corp.
- Zoning: IROQUOIS GARDENS LOT 5 & PT LOT 4 SEC D82-06-26-013-120.005-027
- Water: City
- Sewer: City
This listing courtesy of Keri Hir , Keri Hir
Monthly Payment
$Est. Payment
- Principal & Interest $
- Property Taxes $
- Home Insurance $
- VA Funding Fee $

 New - 19 hours ago