933 Tulip Avenue, Evansville, IN 47711
- 3 beds |
- 2 baths |
- 1,325 sqft
 Single-Family Home
  Built in 1948
  5,227sqft lot
 1 car garage
  $151/sqft
  Listed 13 days ago
Property Description
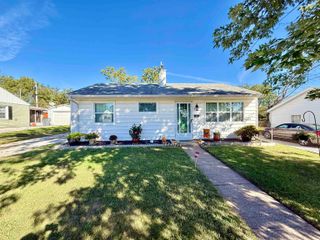
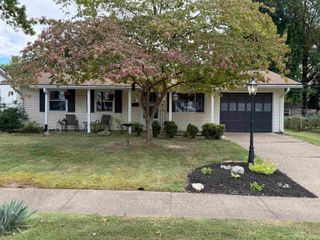
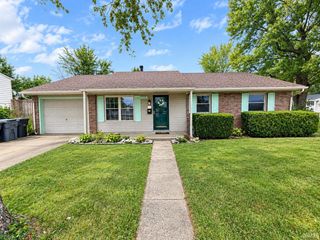
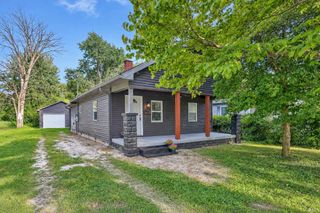
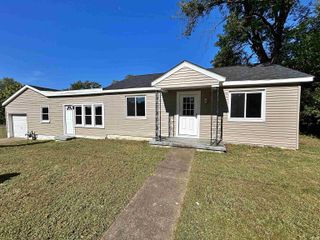
Hurry! Welcome home to this meticulously maintained 3-bedroom, 2-bathroom ranch at 933 Tulip Avenue! This charmer boasts outstanding curb appeal and is as cute as a button! Conveniently close to schools and restaurants! Two guest bedrooms share the full hallway bathroom. The primary bedroom features a walk-in closet with custom built in shelving and the spacious full bathroom with custom tiled shower and built-in bathroom heater. The family room, with an abundance of space, has a custom stone front ventless gas fireplace. Engineered hardwood and LVP flooring throughout, granite countertops in the fully applianced kitchen, whole house water filtration system and centrally located laundry area. The one car garage is truly deceptive with its 34x21 size. It is a workshop enthusiast's delight! The inviting deck with canopy overlooks the beautifully maintained private fenced in backyard. A one year home warranty is provided. If you're looking for a one-level, low-maintenance home with move-in ready appeal with a massive workshop/garage, then don't let this one pass you by!
- Listing Status:
- Active
- Date Added:
- September 25, 2026
- Data Last Updated:
- October 9, 2026 at 12:58AM
- Listing Office:
- F.C. TUCKER EMGE : 812-479-0801
- Listing Agent:
- A.J. Naas : 812-459-5935
- MLS ID:
- 202639812
- General: Vinyl
- Style: RanchOne Story
- Roofing: Dimensional Shingles
- School District: Evansville-Vanderburgh School Corp.
- Driveway: Concrete
- Zoning: PT. NE 17-6-10AKA UNR PL TULIP TERRACE LOT 2382-06-17-031-143.009-029
- Fencing: Chain LinkWood
- Water: Public
- Sewer: City
This listing courtesy of A.J. Naas , F.C. TUCKER EMGE
Monthly Payment
- Principal & Interest $
- Property Taxes $
- Home Insurance $
- VA Funding Fee $

 New - 3 days ago