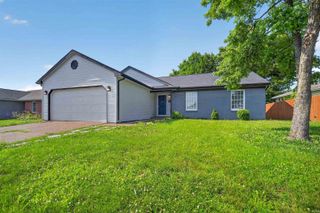
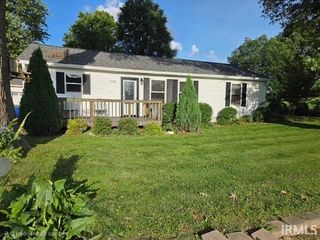
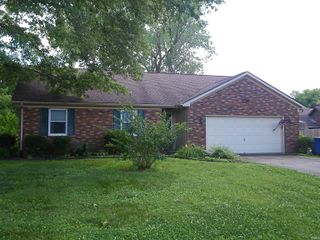
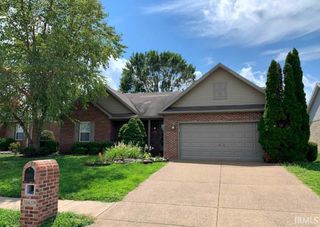
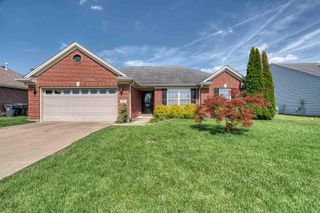
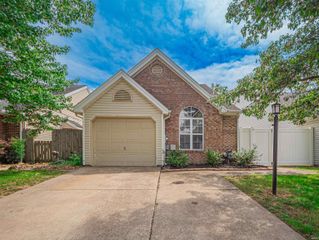
215 Shane Court, Evansville, IN 47715
- 2 beds |
- 2 baths |
- 1,308 sqft
 Single-Family Home
  Built in 1992
  6,098sqft lot
 2 car garage
  $183/sqft
  Listed 22 days ago
Property Description
Nestled on a quiet cul-de-sac in the highly sought after Summit Place neighborhood, this immaculately maintained home is just seconds from absolutely anything and everything you could want or need. The home is beautifully landscaped with great curb appeal. The glass front door invites you into the foyer and on into the spacious living room with large windows, a fireplace, and a door to the patio. The floor plan is ideal with the living room open to the well appointed kitchen with stainless appliances, loads of cabinets and counter space. The dining area is just off the kitchen. There are tile floors in the foyer, dining area, kitchen, and baths. The main bedroom is large with a full bath. The second bedroom is also large with a full bath just steps away. The laundry room is nice sized and includes the washer and dryer. The backyard is large with a beautiful cedar privacy fence, large stone patio, and trees. There is a storage barn just outside the service door of the 2.5 car garage and includes metal storage cabinets, work bench, and has a pull down attic stairs with loads of extra storage. This home is neutrally decorated and in move in condition.
- Listing Status:
- Pending
- Date Added:
- June 15, 2026
- Data Last Updated:
- July 7, 2026 at 4:59PM
- Listing Office:
- Landmark Realty & Development, Inc : 812-474-9814
- Listing Agent:
- Stacy Stevens : 812-305-5594
- MLS ID:
- 202623522
- Basement: Crawl
- Flooring: CarpetCeramic Tile
- A/C: Central Air
- Heating: GasForced Air
- Fireplace: Living/Great RmGas LogOneFireplaceFireplaces: 1
- General: Brick
- Style: RanchOne Story
- Roofing: Shingle
- HOA Amenities: 500.0
- School District: Evansville-Vanderburgh School Corp.
- Zoning: SUMMIT PLACE SEC C L 4182-06-25-015-143.007-027
- Fencing: PrivacyWood
- Water: City
- Sewer: City
This listing courtesy of Stacy Stevens , Landmark Realty & Development, Inc
Monthly Payment
- Principal & Interest $
- Property Taxes $
- Home Insurance $
- VA Funding Fee $