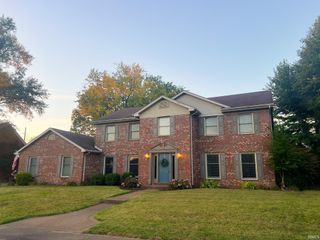
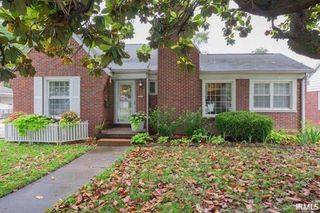
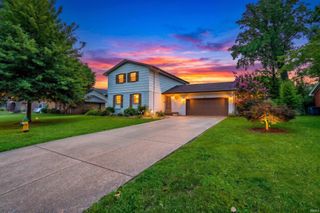
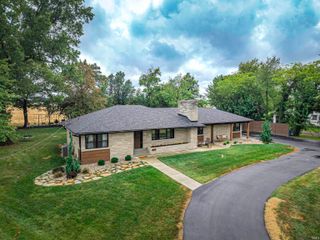
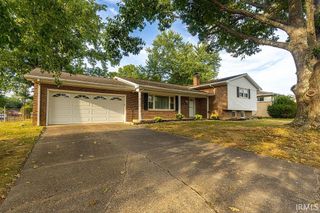
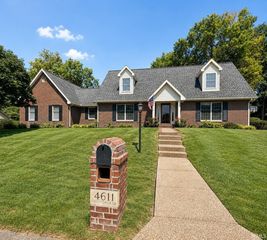
2418 Lincoln Avenue, Evansville, IN 47714
- 3 beds |
- 2 baths |
- 2,722 sqft
 Single-Family Home
  Built in 1901
  0.41acre lot
 2 car garage
  $132/sqft
  Listed 3 days ago
Property Description
If you admire historical charm, large rooms and tall ceilings, but with modern conveniences, this might be for you! This gem of a house offers a beautiful open concept floorplan! From the front door, guests arrive at the formal dining room that showcases a built in buffet with wine custom cabinetry, tile backsplash, built in wine cooler and ice machine. From the dining room, you enter the living room that easily accommodates a large sectional sofa. Around the corner you enter the kitchen. The kitchen features solid surface countertops, gas stovetop, built in microwave and oven, custom wood cabinetry, and soft close drawers. Opposite of the kitchen is a walk in pantry and a full bathroom with walk in shower on the main level. Upstairs you'll find the primary bedroom plus 2 additional bedrooms. The 4th bedroom has been converted into a large laundry room and closet. The bathroom upstairs offers plenty of space and convenience on the second level. It's rare to find older houses in such excellent condition! Walls on main level have been freshly painted. Trim work looks amazing. The hardwood floors have been previously refinished and there is quality tile in the kitchen and bathrooms. Outside you'll enjoy the front porch, and back patio with fenced-in backyard. The 2 car garage in the back part of the property connects with the front loop of the driveway and offers plenty of parking spaces.
- Listing Status:
- Active
- Date Added:
- October 6, 2026
- Data Last Updated:
- October 9, 2026 at 7:58AM
- Listing Office:
- ERA FIRST ADVANTAGE REALTY, INC : 812-858-2400
- Listing Agent:
- Jamie Young : 270-577-2152
- MLS ID:
- 202641451
- General: BrickVinyl
- Style: HistoricTwo Story
- Roofing: Shingle
- School District: Evansville-Vanderburgh School Corp.
- Driveway: Gravel
- Zoning: PT SW NE 27-6-1082-06-27-017-060.014-027
- Fencing: Full
- Water: Public
- Sewer: City
This listing courtesy of Jamie Young , ERA FIRST ADVANTAGE REALTY, INC
Monthly Payment
- Principal & Interest $
- Property Taxes $
- Home Insurance $
- VA Funding Fee $