2645 Orleans Trace, Evansville, IN 47715
- 3 beds |
- 3 baths |
- 1,715 sqft
 Condominium
  Built in 2019
  —— sqft lot
  1 car garage
  $144/sqft
  Listed 5 months ago
Property Description
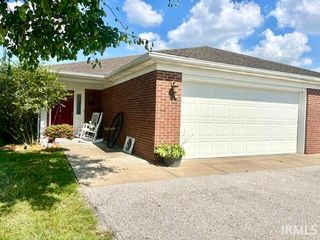
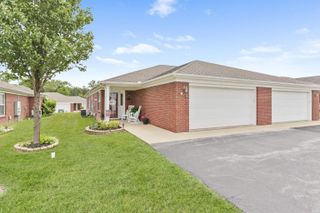
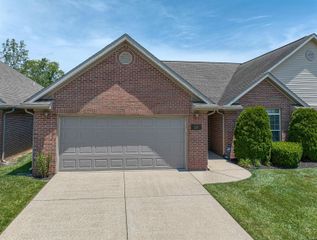
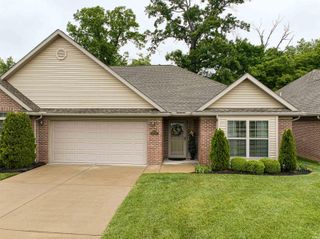
Welcome home to this beautifully maintained one-and-a-half-story condo situated on a desirable corner lot in a quiet East Side neighborhood, just minutes from shopping, dining, and everyday conveniences. Offering 3 bedrooms, 3 full baths, with the third bedroom designed as a versatile loft-style space, this home provides flexibility for a guest suite, home office, or additional living space. The open-concept floor plan is designed for comfortable everyday living and entertaining, featuring granite countertops, matching stainless steel appliances, an eat-in kitchen, and durable luxury vinyl plank flooring throughout the main living areas. The spacious main-level primary suite includes a walk-in closet and private bath with a large walk-in shower, while a second main-level bedroom also offers a walk-in closet for added convenience. Additional features include a main-level laundry room, attached one-car garage, covered front porch, attractive brick exterior, and low-maintenance landscaping. For added peace of mind, the Generac whole-home generator conveys with the property, providing reliable backup power during unexpected outages. Combining comfort, functionality, and a prime East Side location, this move-in-ready condo also offers IMMEDIATE POSSESSION at closing, allowing you to move in and start enjoying your new home right away.
- Listing Status:
- Active
- Date Added:
- February 4, 2026
- Data Last Updated:
- July 7, 2026 at 3:02PM
- Listing Office:
- Dauby Real Estate : 812-777-4611
- Listing Agent:
- Trae Dauby : 812-777-4611
- MLS ID:
- 202603526
- General: Brick
- Style: DuplexOne and Half Story
- HOA Amenities: 585.0
- School District: Evansville-Vanderburgh School Corp.
- Driveway: Concrete
- Zoning: HICKORY TRACE TOWNHOUSE CONDOMINIUMS PHASE 1 BLDG/UNIT 2A82-07-18-013-252.003-027
- Fencing: None
- Water: Public
- Sewer: Public
This listing courtesy of Trae Dauby , Dauby Real Estate
Monthly Payment
- Principal & Interest $
- Property Taxes $
- Home Insurance $
- VA Funding Fee $