7447 Megan Brooke Lane, Evansville, IN 47725
- 3 beds |
- 2 baths |
- 1,449 sqft
 Condominium
  Built in 2008
  —— sqft lot
  2 car garage
  $179/sqft
  Listed 5 days ago
Property Description
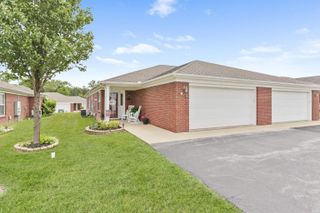
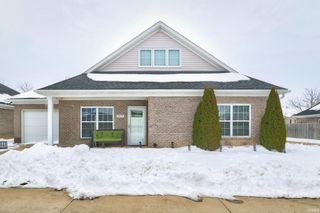
All Brick Condo on North Side of Evansville, located in Hunter Chase Estates! Amenities include a clubhouse with fitness center, in-ground salt water pool, lawn care. Total of 1449sqft and offers: 3 bedrooms, 2 full baths, living room, kitchen, sunroom, laundry room, and 2 car garage. Spacious living room is open to the kitchen that offers granite counter tops, black appliances, pantry, laundry room, and access to the attached 2 car garage. The Owner’s Suite features a large walk-in closet and full bath with standup shower. There are 2 more bedrooms, each with walk-in closets and plush carpet. The guest bathroom has brush nickel fixtures and an ornate mirror. The tiled sunroom has access out back to a private fenced-in patio space. Ceiling fans throughout, kitchen appliances stay, washer and dryer stay, open floor plan with tray ceilings, all electric. This is an end unit with covered front entry and porch, back patio with privacy fencing, and just a short walk to the pool and Clubhouse. Monthly HOA is $297 (includes: water, sewer, trash, lawn care, snow removal, and exterior maintenance). Currently, there are no property tax exemptions filed, taxes may be reduced by 48% next year once new owner files a Homestead Exemption.
- Listing Status:
- Active
- Date Added:
- July 2, 2026
- Data Last Updated:
- July 7, 2026 at 2:02PM
- Listing Office:
- RE/MAX REVOLUTION : 812-573-0030
- Listing Agent:
- Donovan Wilkins : 812-430-4851
- MLS ID:
- 202626286
- General: Brick
- Style: RanchOne Story
- Pool: Association
- HOA Amenities: 297.0
- School District: Evansville-Vanderburgh School Corp.
- Driveway: Concrete
- Zoning: HUNTER CHASE ESTATES UNIT 8-E82-04-36-002-837.005-019
- Fencing: Privacy
- Water: Public
- Sewer: Public
This listing courtesy of Donovan Wilkins , RE/MAX REVOLUTION
Monthly Payment
- Principal & Interest $
- Property Taxes $
- Home Insurance $
- VA Funding Fee $