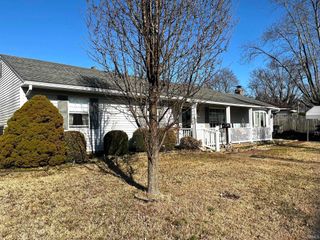
2711 Austin Avenue, Evansville, IN 47712
- 3 beds |
- 2 baths |
- 2,000 sqft
 Single-Family Home
  Built in 1919
  5,663sqft lot
 1 car garage
  $108/sqft
  Listed 6 days ago
Property Description
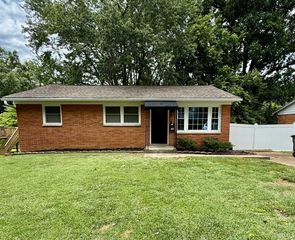
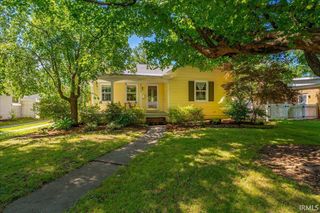
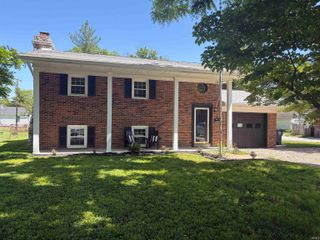
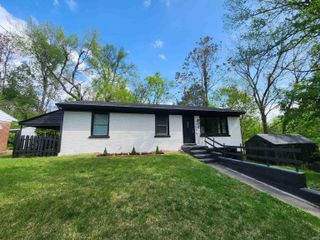
Charming 3-bedroom, 1.5 bath bungalow offering timeless character, generous living space, and excellent off-street parking in the desirable Reitz Hill area. The main level features approximately 1,000 square feet with hardwood flooring, tall ceilings, abundant natural light, and an inviting enclosed front sunroom that serves as additional living space year-round. The spacious living room flows into three comfortable bedrooms, each offering hardwood floors and ample closet space. A centrally located full bath includes extensive built-in cabinetry for convenient storage. The eat-in kitchen provides abundant cabinet and countertop space, breakfast bar seating, dishwasher, electric range, microwave, garbage disposal, and easy access to the backyard, patio, garage, and driveway. The full basement nearly doubles the usable space and includes a large finished recreation room with built-in cabinetry and workspace, making it ideal for a family room, game room, home office, or hobby area. The unfinished portion offers a bright laundry area, workshop, extensive built-in shelving, utility space, and a half bath. Parking is a rare bonus with accommodations for approximately five vehicles, including a detached 1.5-car garage, covered carport, and an additional gravel parking area for 3 vehicles. Recent improvements include a new central air conditioning unit (2025), foundation drainage improvements and regrading (2025), new garbage disposal (2025), and roof replacement (2017). The exterior features established landscaping, outdoor entertaining areas, and a location just minutes from downtown Evansville, riverfront attractions, restaurants, shopping, and parks.
- Listing Status:
- Pending
- Date Added:
- July 1, 2026
- Data Last Updated:
- July 7, 2026 at 7:59AM
- Listing Office:
- My Agents Realty : 812-706-3181
- Listing Agent:
- John Horton : 812-518-0411
- MLS ID:
- 202626174
- Basement: Full BasementPartially Finished
- Flooring: CarpetHardwood FloorsLaminate
- A/C: Central Air
- Heating: GasForced Air
- Fireplace: None
- General: BrickVinyl
- Style: BungalowOne Story
- School District: Evansville-Vanderburgh School Corp.
- Zoning: FOREST HILLS 3L.25282-05-26-032-024.013-029
- Fencing: None
- Water: Public
- Sewer: Public
This listing courtesy of John Horton , My Agents Realty
Monthly Payment
- Principal & Interest $
- Property Taxes $
- Home Insurance $
- VA Funding Fee $

 New - 1 day ago