2918 Lenox Drive, Evansville, IN 47725
- 4 beds |
- 5 baths |
- 3,520 sqft
 Single-Family Home
  Built in 2015
  0.3acre lot
 3 car garage
  $163/sqft
  Listed 26 days ago
Property Description
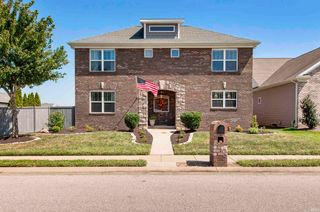
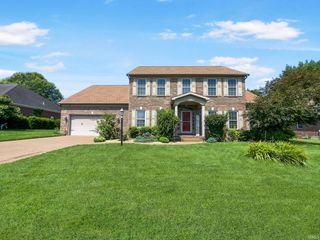
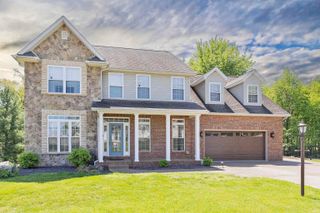
Built to impress, this all-brick & stone 4-bedroom, 4.5-bath home offers exceptional craftsmanship, a side-load 3-car garage, & a finished basement designed for entertaining. Built in 2015, the home showcases hardwood floors throughout the main level, 9- to 11-foot ceilings, extensive crown molding, upgraded trim, Roman-style doors, & abundant natural light including large floor to ceiling Pella windows. The great room centers around a fireplace flanked by custom built-ins & cabinetry & flows seamlessly into the gourmet kitchen. White shaker cabinetry, granite countertops, subway tile backsplash, a kitchen island with/ bar seating & farmhouse sink, coffee bar, plus a walk-in pantry with/ wraparound wood shelving. This kitchen is functional as it is beautiful! KitchenAid appliances are included: gas cooktop, vent hood, dishwasher, wall oven, & built-in microwave, w/ an LG refrigerator. The main-level primary suite features a double tray ceiling w/ crown molding, large walk-in closet w/ pocket doors, & a spa like ensuite bathroom. A 2nd main-level bedroom offers an 11 ft ceiling, its own private bath plus walk-in closet & accented by modern farmhouse-style wainscoting. The dining room features a dramatic 10-foot ceiling. Upstairs are 2 additional bedrooms, each w/walk-in closets, a full bath, & walk-in attic storage. The finished lower level offers an impressive open-concept space ready for a theater room or 2nd family room w/ a 7-foot built-in bar featuring granite countertops, built-in refrigerator, sink, cabinetry, & shelving for display-plus a full bath & storage room. Enjoy the covered front porch, patio, vinyl-fenced yard, & plenty of room to relax. A new roof was installed in 2025. Beautifully finished from top to bottom, this home was designed for everyday living & entertaining—& these are only a few of the many details that make it truly special. A very versatile home designed to fit the needs of every family. Built by Barrington Custom Homes
- Listing Status:
- Active
- Date Added:
- September 13, 2026
- Data Last Updated:
- October 9, 2026 at 7:58AM
- Listing Office:
- Berkshire Hathaway HomeServices Indiana Realty : 812-474-7000
- Listing Agent:
- Johnna Hancock-Blake : 812-449-9056
- MLS ID:
- 202637824
- General: BrickStone
- Style: TraditionalOne and Half Story
- Roofing: Dimensional Shingles
- HOA Amenities: 175.0
- School District: Evansville-Vanderburgh School Corp.
- Driveway: Aggregated
- Zoning: Hawthorne Estates Sec A Lot 4682-04-22-002-828.046-019
- Fencing: FullVinyl
- Water: City
- Sewer: City
This listing courtesy of Johnna Hancock-Blake , Berkshire Hathaway HomeServices Indiana Realty
Monthly Payment
- Principal & Interest $
- Property Taxes $
- Home Insurance $
- VA Funding Fee $