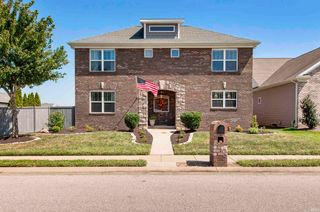
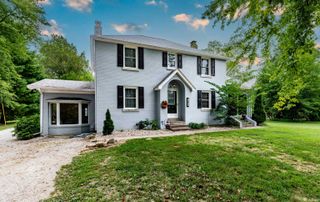
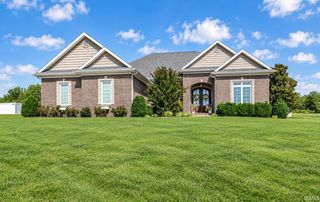
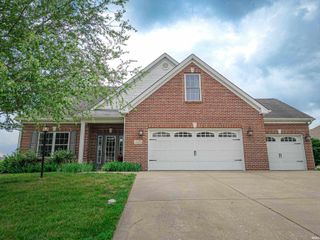
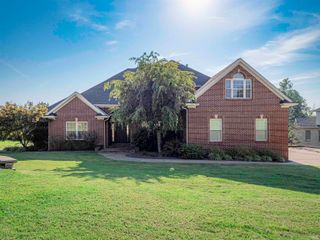
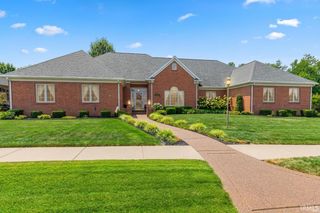
2616 Thornhill Drive, Evansville, IN 47725
- 4 beds |
- 4 baths |
- 3,746 sqft
 Single-Family Home
  Built in 2006
  0.31acre lot
 2 car garage
  $133/sqft
  Listed 3 months ago
Property Description
Welcome to this impressive Northside Evansville home offering 3,746 square feet of beautifully designed living space with 4 bedrooms, 3.5 bathrooms, and an exceptional floor plan that provides both comfort and flexibility. From the moment you step into the grand foyer, you'll be welcomed by a stunning staircase leading to an open second-floor balcony that creates a lasting first impression. The spacious main level features a private home office, a formal dining room with new luxury vinyl plank flooring, and a generously sized living area that flows seamlessly into the kitchen. The kitchen has been updated with newer quartz countertops, while fresh paint throughout various areas of the home provides a bright, modern feel. The main-level primary suite offers the convenience buyers are looking for, complete with a beautiful en-suite bathroom featuring a brand-new walk-in shower, jetted tub, twin vanities, and plenty of space to unwind. Upstairs, you'll find three additional bedrooms, a convenient Jack-and-Jill bathroom, a second home office, and a large bonus room that is perfect for a media room, playroom, fitness space, or additional living area. Additional recent updates include a brand-new roof installed this year and carpet throughout much of the home that is only 2–3 years old. The oversized garage even includes a tornado shelter for added peace of mind. Step outside to enjoy the open patio with a pergola, creating the perfect setting for entertaining guests, grilling, or relaxing after a long day.
- Listing Status:
- Active
- Date Added:
- July 9, 2026
- Data Last Updated:
- October 9, 2026 at 7:58AM
- Listing Office:
- F.C. TUCKER EMGE : 812-479-0801
- Listing Agent:
- Lee Riddle : 812-483-5367
- MLS ID:
- 202627242
- General: Brick
- Style: TraditionalTwo Story
- Roofing: Dimensional Shingles
- HOA Amenities: 180.0
- School District: Evansville-Vanderburgh School Corp.
- Driveway: Aggregated
- Zoning: CORR CARRINGTON MEADOWS SEC II LOT 21882-04-10-009-318.070-030
- Fencing: FullVinyl
- Water: City
- Sewer: City
This listing courtesy of Lee Riddle , F.C. TUCKER EMGE
Monthly Payment
- Principal & Interest $
- Property Taxes $
- Home Insurance $
- VA Funding Fee $