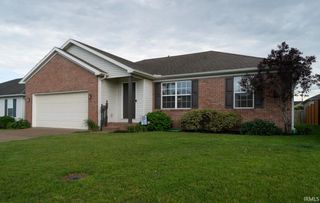
3023 Elmridge Drive, Evansville, IN 47711
- 3 beds |
- 2 baths |
- 1,392 sqft
 Single-Family Home
  Built in 1996
  7,405sqft lot
 2 car garage
  $183/sqft
  Listed 1 month ago
Property Description
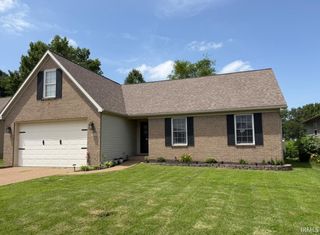
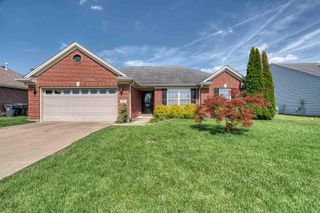
One level brick ranch on Evansville's northeast side with a split 3 bed, 2 bath floor plan, attached 2 car garage, and newer roof. The foyer opens into an eat in kitchen with new stainless steel appliances and a pass-through to the living room, where vaulted ceilings, hardwood floors, a fireplace, and sliding glass doors to the backyard make for a bright, open living space. The private primary suite occupies its own wing with a walk-in closet and full bath, plus a dedicated laundry room. Two additional bedrooms and a second full bath sit on the opposite side. The backyard features a full privacy fence and an open patio already prepped for a hot tub. An insulated outbuilding with electricity serves as flex space; currently used as a music studio. Established neighborhood, a layout that works, and outdoor features that are genuinely hard to find. All that's left to do is move in.
- Listing Status:
- Pending
- Date Added:
- June 4, 2026
- Data Last Updated:
- July 7, 2026 at 7:59PM
- Listing Office:
- KELLER WILLIAMS CAPITAL REALTY : 812-422-4096
- Listing Agent:
- Casey McCoy : 812-760-6576
- MLS ID:
- 202621510
- Basement: Crawl
- Flooring: CarpetHardwood FloorsTile
- A/C: Central Air
- Heating: GasForced Air
- Fireplace: Living/Great RmFireplace InsertFireplaceFireplaces: 1
- General: BrickVinyl
- Style: RanchOne Story
- Roofing: Shingle
- School District: Evansville-Vanderburgh School Corp.
- Driveway: Concrete
- Zoning: OAKLYNN PARK SUB SECTION 2 LOT 882-06-10-002-683.003-019
- Fencing: FullPrivacyWood
- Water: Public
- Sewer: Public
This listing courtesy of Casey McCoy , KELLER WILLIAMS CAPITAL REALTY
Monthly Payment
- Principal & Interest $
- Property Taxes $
- Home Insurance $
- VA Funding Fee $

 New - 1 day ago