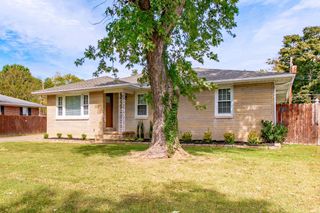
3100 Ridgewood Drive, Evansville, IN 47711
- 4 beds |
- 2 baths |
- 1,574 sqft
 Single-Family Home
  Built in 1966
  0.25acre lot
 2 car garage
  $165/sqft
  Listed 15 days ago
Property Description
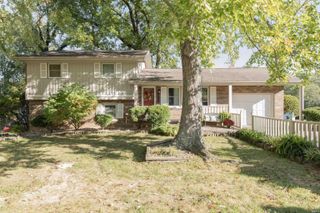
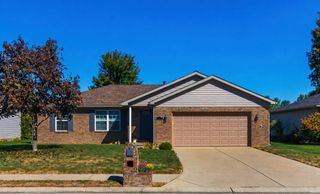
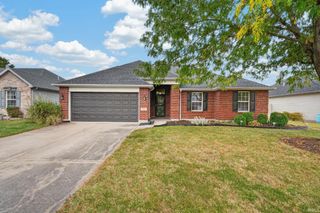
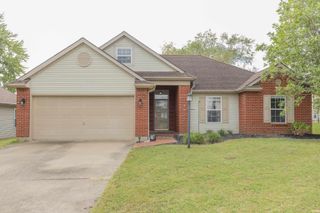
Brick ranch on a corner lot on Evansville's north side with 4 beds, 2 full baths, and everything on one level. The covered front porch opens into a spacious living room that flows straight into the dining area, where a painted brick fireplace gives the space a focal point without closing it off from the kitchen. The kitchen features stainless steel appliances, and refinished countertops, along with a breakfast nook that opens to the covered back patio. Down the hall are three bedrooms, a full bath, and the owner's suite with double closets and its own full bath. The backyard is enclosed by a privacy fence. An attached side-load 2.5 car garage gives you room for vehicles plus a workbench or extra storage. Updates per seller: roof 2016, furnace 2018, A/C 2024.
- Listing Status:
- Active
- Date Added:
- September 24, 2026
- Data Last Updated:
- October 9, 2026 at 4:57AM
- Listing Office:
- KELLER WILLIAMS CAPITAL REALTY : 812-422-4096
- Listing Agent:
- Casey McCoy : 812-760-6576
- MLS ID:
- 202639529
- General: BrickVinyl
- Style: RanchOne Story
- Roofing: Shingle
- School District: Evansville-Vanderburgh School Corp.
- Driveway: Concrete
- Zoning: RIDGEWOOD ESTATES SEC A LOT 182-06-03-002-427.001-019
- Fencing: FullPrivacyWood
- Water: Public
- Sewer: Public
This listing courtesy of Casey McCoy , KELLER WILLIAMS CAPITAL REALTY
Monthly Payment
- Principal & Interest $
- Property Taxes $
- Home Insurance $
- VA Funding Fee $

 New - 1 day ago