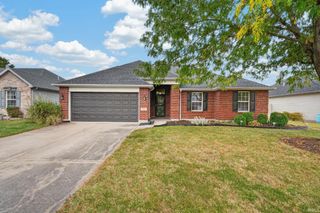
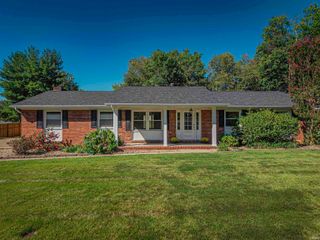
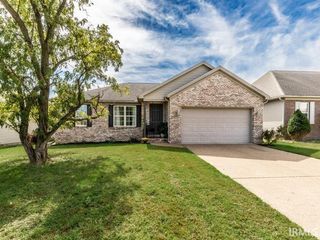
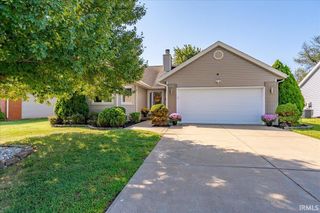
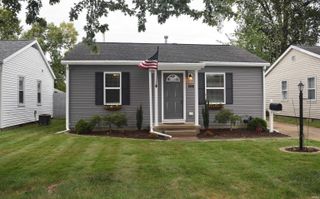
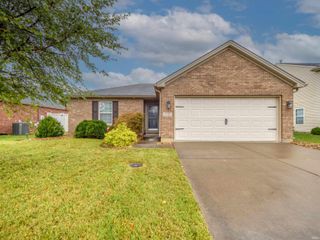
2834 Elmridge Drive, Evansville, IN 47711
- 3 beds |
- 2 baths |
- 1,392 sqft
 Single-Family Home
  Built in 1996
  8,276sqft lot
 2 car garage
  $176/sqft
  Listed 21 hours ago
Property Description
Welcome to 2834 Elmridge Drive, a well-designed 3-bedroom, 2-bath ranch offering 1,392 square feet of comfortable living space in Evansville. Built in 1996, this home features a split-bedroom floor plan that gives the primary suite added separation from the secondary bedrooms. The main living area offers an inviting layout with a fireplace and easy flow into the kitchen and dining spaces. The kitchen provides generous cabinet storage and a practical setup for everyday use. Hard-surface flooring extends through much of the home for easy care and a clean look. Outside, the fenced backyard adds useful outdoor space, while the covered patio creates a comfortable spot to relax or entertain. A storage shed provides additional room for lawn equipment, tools, and seasonal items. The attached 2-car garage adds even more convenience and storage. Additional features include central air, a gas furnace, one-level living, and a 0.19-acre lot. Located near the Oak Hill and Lynch Road corridors, the property offers convenient access to everyday services, Oaklyn Library, shopping, and major routes through Evansville.
- Listing Status:
- Active
- Date Added:
- October 8, 2026
- Data Last Updated:
- October 9, 2026 at 1:58AM
- Listing Office:
- KELLER WILLIAMS CAPITAL REALTY : 812-422-4096
- Listing Agent:
- Jennifer McBride : 812-430-5661
- MLS ID:
- 202641705
- General: BrickVinyl
- Style: One Story
- Roofing: Asphalt
- School District: Evansville-Vanderburgh School Corp.
- Driveway: Concrete
- Zoning: OAKLYNN PARK SUB SECTION 2 LOT 5682-06-10-002-683.025-019
- Fencing: FullPrivacyVinyl
- Water: City
- Sewer: City
This listing courtesy of Jennifer McBride , KELLER WILLIAMS CAPITAL REALTY
Monthly Payment
- Principal & Interest $
- Property Taxes $
- Home Insurance $
- VA Funding Fee $

 New - 3 days ago