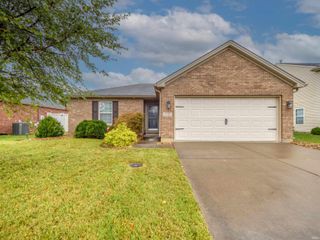
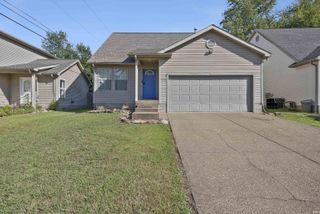
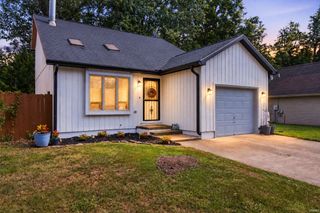
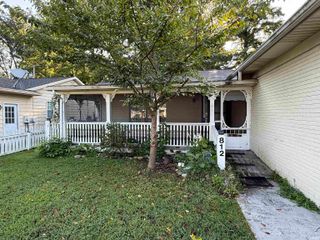
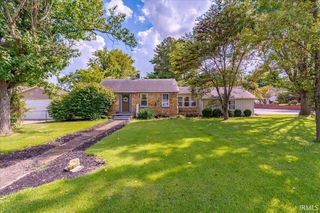
5707 Beaver Trail, Evansville, IN 47715
- 3 beds |
- 2 baths |
- 1,350 sqft
 Single-Family Home
  Built in 1986
  10,019sqft lot
 2 car garage
  $185/sqft
  Listed 11 days ago
Property Description
Move right into this charming 3 bedroom, 2 bath ranch, conveniently located on Evansville’s East Side! Vaulted ceilings and new LVP flooring create a bright, open feel throughout the home. The eat-in kitchen features stainless steel appliances, a breakfast bar, tile backsplash, and plenty of space for everyday dining. Just off the kitchen, the open great room is filled with natural light and anchored by a cozy gas fireplace with built-in shelving. The spacious primary suite offers a private en suite with a tiled walk-in shower, separate water closet, and walk-in closet with pull down attic access. Two additional bedrooms share a second full bath. The laundry room includes built-in storage, washer and dryer, and convenient access to the attached two-car garage featuring an epoxy floor. Outside, enjoy a fully fenced backyard designed for relaxing and entertaining with a covered patio, additional open patio space, yard barn, and peaceful water views overlooking the lake. Adding even more value, the home features a brand-new roof, and all windows are scheduled to be replaced. The home has also been pre-inspected, with a list of repairs and improvements being completed and documentation available for buyers. With thoughtful updates already underway, this East Side ranch is ready for its next owner!
- Listing Status:
- Active
- Date Added:
- September 28, 2026
- Data Last Updated:
- October 9, 2026 at 4:57AM
- Listing Office:
- ERA FIRST ADVANTAGE REALTY, INC : 812-858-2400
- Listing Agent:
- Janice Miller : 812-453-0779
- MLS ID:
- 202640193
- General: Vinyl
- Style: RanchOne Story
- Roofing: Dimensional Shingles
- School District: Evansville-Vanderburgh School Corp.
- Driveway: Concrete
- Zoning: INDIAN WOODS L 30782-06-36-005-130.038-026
- Fencing: FullPicket
- Water: City
- Sewer: City
This listing courtesy of Janice Miller , ERA FIRST ADVANTAGE REALTY, INC
Monthly Payment
- Principal & Interest $
- Property Taxes $
- Home Insurance $
- VA Funding Fee $

 New - 1 day ago