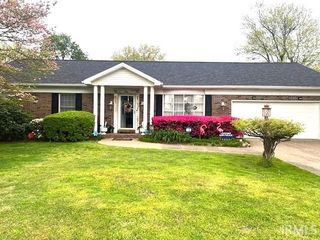
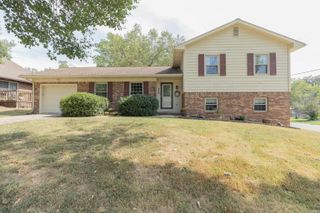
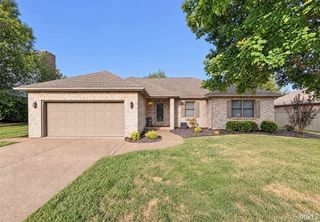
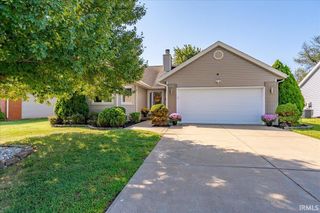
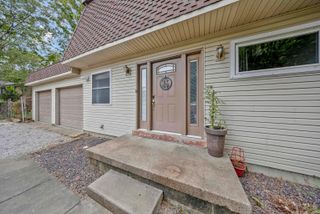
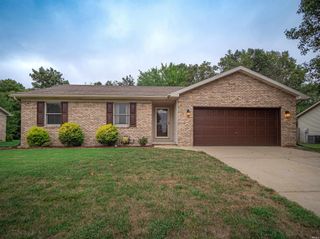
7990 Alexandra Lane, Newburgh, IN 47630
- 4 beds |
- 3 baths |
- 1,604 sqft
 Single-Family Home
  Built in 2003
  4,792sqft lot
 2 car garage
  $148/sqft
  Listed 18 days ago
Property Description
Move right in to this well-maintained 4 Bedroom 2.5 Bath 2 Story Home featuring a 2 Car Attached Garage, Privacy Fenced Back Yard with Patio and Fire Pit, and a 2 Year Old Dimensional Roof! This practical floor plan includes a main-level Master Suite, making this a home you can comfortably enjoy for many years to come! The bright and inviting Living Room has soaring ceilings and three large windows creating a light and airy feel. The Spacious Eat-In Kitchen has oak cabinetry, black appliances, tall sink, and plenty of room for cooking and meals. A wide Hall leads to the Master Suite that is tucked away from the main living area, and there is a convenient 1/2 Bath with the Laundry nearby off that back hall. Upstairs is a spacious Loft and would be ideal for a study area or bookshelves, and BRs 2,3, and 4 all have nice size closets! The Upstairs Full Bath has a tub/shower combo, and serves the upstairs Bedrooms. Sale Includes: all Kitchen appliances, Kitchen Table and Chairs, Curtains, and Ring Camera. Outside, the privacy-fenced backyard with patio and fire pit provides a great place to enjoy outdoor gatherings or relaxing! Sale includes: all kitchen appliances, kitchen table and chairs, curtains, and Ring camera.
- Listing Status:
- Active
- Date Added:
- September 21, 2026
- Data Last Updated:
- October 9, 2026 at 4:57AM
- Listing Office:
- RE/MAX REVOLUTION : 812-573-0030
- Listing Agent:
- Jane Crowley : 812-760-7334
- MLS ID:
- 202639133
- General: Vinyl
- Style: TraditionalTwo Story
- Roofing: Dimensional Shingles
- School District: Warrick County School Corp.
- Driveway: Concrete
- Zoning: LOT 15B COR PLAT SUNRISE MANOR AM PLAT OF ACACIA RESIDENTIAL DEV87-12-27-412-026.000-019
- Fencing: FullPrivacyWood
- Water: Public
- Sewer: Public
This listing courtesy of Jane Crowley , RE/MAX REVOLUTION
Monthly Payment
- Principal & Interest $
- Property Taxes $
- Home Insurance $
- VA Funding Fee $