3113 Myers Vista Drive, Evansville, IN 47712
- 3 beds |
- 3 baths |
- 3,120 sqft
 Single-Family Home
  Built in 1974
  0.78acre lot
 —— car garage
  $107/sqft
  Listed 11 days ago
Property Description
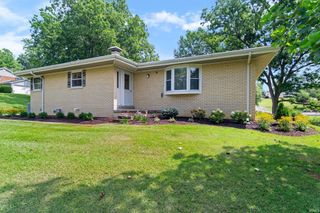
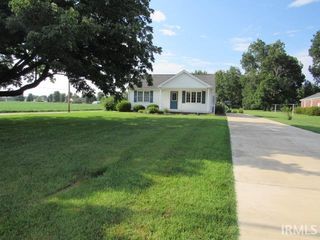
Wow! One of a kind west side ranch with a pole barn (over 4,000 square feet) tucked away on a dead end drive in Saint Phillips. This brick ranch features 3 bedrooms, 3 baths, and a walkout basement. There is a covered front porch, a screened in covered deck, and all of he bedrooms have ceiling fans. All appliances are included including the washer and dryer, there is an invisible fence around the property, , a hot tub hookup, and there are all new gutters and downspouts on the home and 2 pole barns/bays. Per seller the roof was replaced including the decking 10 years ago. The HVAC 8 years old, Water Heater is 6-8 years old with a new element 3 years ago. The septic was pumped 3 years ago, and there was a new riser installed 10 years ago. The property has German Township water and a well. All windows and doors were replaced 10 years ago. The 10 foot bay pole barn has a welder hookup, a hook up for a generator for the home and barn, and a 10 foot storage room. There is a 10x20 small shed that is heated, cooled, and insulated. Home and barn being sold "As Is". Enjoy the country life minutes from USI, west side shopping and amenities!
- Listing Status:
- Active
- Date Added:
- August 13, 2026
- Data Last Updated:
- August 24, 2026 at 5:59AM
- Listing Office:
- Hahn Kiefer Real Estate Services : 812-477-6980
- Listing Agent:
- Krystal Wedel : 812-228-7075
- MLS ID:
- 202633232
- General: Brick
- Style: Walkout RanchOne Story
- School District: MSD of Mount Vernon
- Driveway: Concrete
- Zoning: PT NE NE 24-6-12 .78A65-13-24-100-084.013-019
- Water: City
- Sewer: Septic
This listing courtesy of Krystal Wedel , Hahn Kiefer Real Estate Services
Monthly Payment
- Principal & Interest $
- Property Taxes $
- Home Insurance $
- VA Funding Fee $