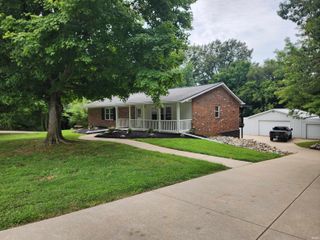
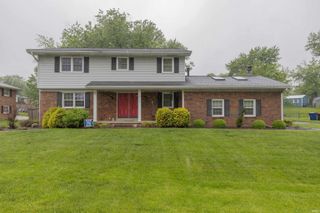
9000 Old Hwy 62, Mount Vernon, IN 47620
- 3 beds |
- 2 baths |
- 2,688 sqft
 Single-Family Home
  Built in 1945
  0.6acre lot
 2 car garage
  $115/sqft
  Listed 1 month ago
Property Description
With a complete remodel and expansion in 2019, this home has a great flow. The living room features a lighted tray ceiling, gas fireplace and built-in glass door cabinet. The open kitchen has plenty of cabinets and expands for dining area or family room, whatever suits your needs. The main bedroom also has a lighted tray ceiling, 7 x 6 walk-in closet and private bath with a walk-in shower. The other 2 bedrooms have double door closets and one has built-in shelves. The full bath has an inviting walk-in whirlpool/soaker tub. The laundry room has a good amount of cabinet space and a small countertop for work area. The basement offers great storage area and some built-in shelves. With 2 overhead doors on the west and service door on the east that accesses the 2nd driveway and patio area, this is a great spot for entertaining and has plenty of parking. The Emerald Ash tree has been lovingly maintained and remains a source of shade and beauty on this corner lot. Per Seller: Kitchen appliances replaced in 2021. Includes: Refrigerator, range/oven, microwave, dishwasher, all window treatments, dehumidifier, and cabinet in the hall. All of the extras make this one special: the professional coating of the front porch, Pella windows, 3/4" hardwood flooring, luxury vinyl flooring, soffit lighting, and more. It's a great place to call home!
- Listing Status:
- Active
- Date Added:
- July 16, 2026
- Data Last Updated:
- August 24, 2026 at 4:56AM
- Listing Office:
- F.C. TUCKER/SHRODE : 812-838-4479
- Listing Agent:
- Julia Vantlin : 812-455-0461
- MLS ID:
- 202628919
- General: Vinyl
- Style: One Story
- Roofing: Dimensional Shingles
- School District: MSD of Mount Vernon
- Driveway: Concrete
- Zoning: PT SW NW 3-7-12 .596A65-14-03-200-025.000-019
- Water: Public
- Sewer: Septic
This listing courtesy of Julia Vantlin , F.C. TUCKER/SHRODE
Monthly Payment
- Principal & Interest $
- Property Taxes $
- Home Insurance $
- VA Funding Fee $