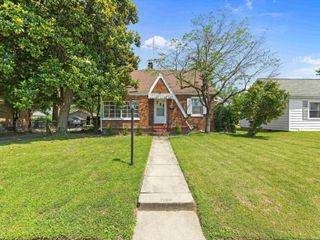
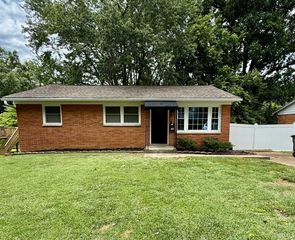
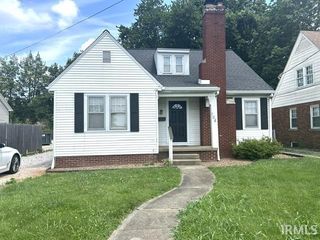
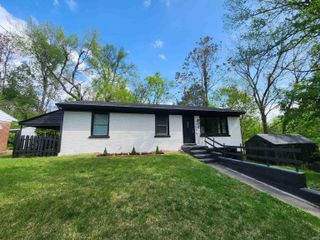
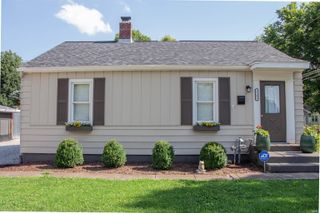
3314 W Virginia Street, Evansville, IN 47712
- 3 beds |
- 2 baths |
- 2,027 sqft
 Single-Family Home
  Built in 1954
  6,970sqft lot
 —— car garage
  $96/sqft
  Listed 12 days ago
Property Description
Welcome home to this exceptionally well-maintained one-story home on Evansville's desirable west side, tucked away on a quiet street while remaining just minutes from shopping, dining, schools, and easy access to the Lloyd Expressway. This move-in ready home has been lovingly cared for over the years and offers the peace of mind that comes from numerous major updates and thoughtful improvements. The eat-in kitchen features beautiful Thomasville custom cabinetry, while the partially finished basement provides additional flexible living space, storage, or hobby areas. One of the home's standout features is the whole-house Generac generator, helping keep your home powered when it matters most. Buyers will also appreciate the many recent mechanical and exterior improvements, making this home an outstanding value. Notable updates include: • Generac whole-house generator (2016) • Brand-new sump pump • Water heater (2025) • Gutter guards (2017) • Thomasville kitchen cabinetry (2009) • Siding (2010) • Deck (2011) • Yard barn (2009) • Upstairs and downstairs washer/dryer hookups • HVAC serviced every spring and fall by Ray's Heating & Air • Average electric bills under $200/month • Annual property taxes of only $195.38 The sale also includes the refrigerator, range, oven, microwave, dishwasher, washer, dryer, sump pump, and gas water heater, allowing you to move in and start enjoying your new home from day one.
- Listing Status:
- Pending
- Date Added:
- June 25, 2026
- Data Last Updated:
- July 7, 2026 at 12:59PM
- Listing Office:
- @properties : 812-706-2600
- Listing Agent:
- JoElle Knight : 812-568-9646
- MLS ID:
- 202625522
- Basement: Full BasementPartially Finished
- Flooring: CarpetTile
- A/C: Central Air
- Heating: Conventional
- General: Vinyl
- Style: RanchOne Story
- Roofing: Shingle
- School District: Evansville-Vanderburgh School Corp.
- Zoning: MARY MOUNT 30 FT OF L 68 & 20 FT OF L 6982-05-23-018-068.066-025
- Water: City
- Sewer: City
This listing courtesy of JoElle Knight , @properties
Monthly Payment
- Principal & Interest $
- Property Taxes $
- Home Insurance $
- VA Funding Fee $

 New - 1 day ago