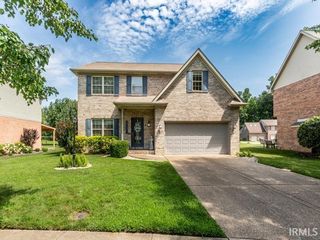
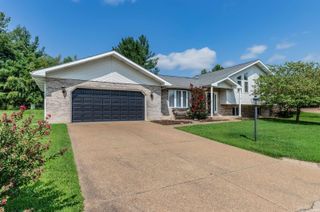
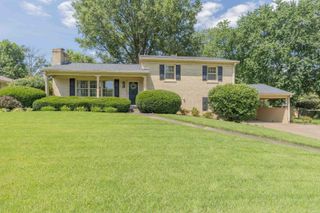
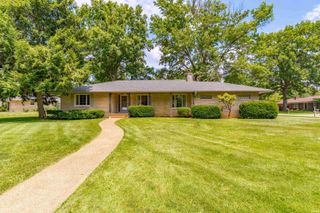
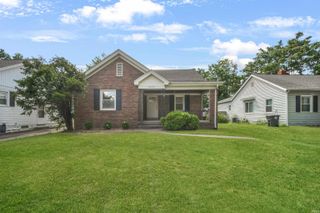
3513 Bexley Court, Evansville, IN 47711
- 3 beds |
- 2 baths |
- 2,347 sqft
 Single-Family Home
  Built in 1951
  0.41acre lot
 2 car garage
  $128/sqft
  Listed 15 days ago
Property Description
Hurry! You don't want to miss this unique ranch style home located in a great neighborhood on the north side! Upon entering you will notice the Bedford stone exterior and newer commercial grade metal roof. The inviting living room has a large window for lots of natural light. The kitchen and dining room area also has a sitting area, great for entertaining. The large primary bedroom has a built in tv area and a place for your office furniture. The other two bedrooms are good sized, both with hardwood floors and one with an ensuite half bath. The full bath in the hall features a tub/shower combo and dual sink vanity. The basement has a great rec room area with the pool table included along with a storage area. The laundry room includes the washer and dryer along with a deep freezer. Step outside to the patio and relax in the hot tub! There is an oversized 2 car detached garage with a wood burner and an additional storage area and a 18x14 yard barn. Seller is also including a newer generator and a one year homebuyer warranty!
- Listing Status:
- Active
- Date Added:
- July 13, 2026
- Data Last Updated:
- July 28, 2026 at 6:01PM
- Listing Office:
- F.C. TUCKER EMGE : 812-479-0801
- Listing Agent:
- Maria Gilles : 812-483-7268
- MLS ID:
- 202627996
- General: Stone
- Style: RanchOne Story
- Roofing: Metal
- School District: Evansville-Vanderburgh School Corp.
- Zoning: Blueridge Sub Lot 1882-06-02-002-245.017-019
- Water: Public
- Sewer: Public
This listing courtesy of Maria Gilles , F.C. TUCKER EMGE
Monthly Payment
- Principal & Interest $
- Property Taxes $
- Home Insurance $
- VA Funding Fee $

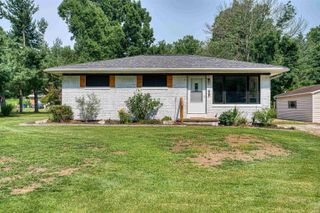
 New - 1 day ago