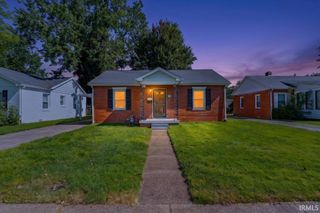
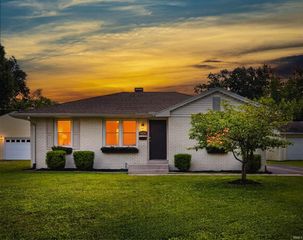
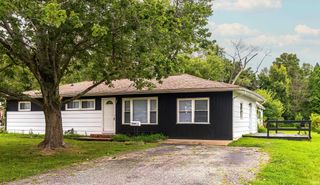
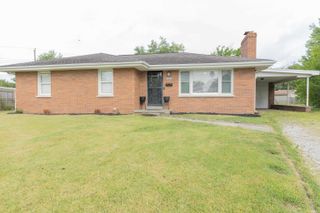
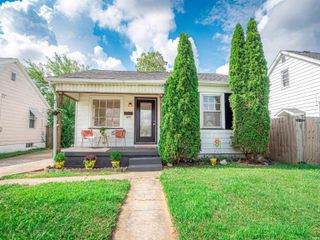
4100 E Riverside Drive, Evansville, IN 47714
- 4 beds |
- 2 baths |
- 1,647 sqft
 Single-Family Home
  Built in 1954
  7,436sqft lot
 —— car garage
  $103/sqft
  Listed 20 days ago
Property Description
Welcome home to this beautifully maintained 4-bedroom, 2-bathroom property offering space, comfort, and numerous recent updates! The inviting living room features a cozy fireplace, creating the perfect gathering space for family and friends. The spacious primary suite includes a private en suite bathroom, a traditional closet, and a walk-in closet for ample storage. A versatile flex room provides endless possibilities as a home office, playroom, hobby space, or even a potential fifth bedroom. The functional floor plan also includes a laundry room and a well-appointed kitchen featuring LG stainless steel appliances—including the stove, refrigerator, dishwasher, and microwave—all new in 2020. Step outside to enjoy the large, fully fenced backyard with a newer patio and deck, ideal for entertaining or relaxing. The playset conveys with the property, making this outdoor space ready for fun. Major updates provide added peace of mind, including a new roof (October 2020), LG kitchen appliances (2020), remodeled hallway bathroom (2021), new HVAC system with all-new ductwork and additional return vents in the primary bedroom (2024), new PVC plumbing from the kitchen to the main drain (2026), and a new privacy fence and deck (2025). This move-in-ready home combines modern updates with flexible living spaces and a fantastic backyard—don't miss your opportunity to make it yours!
- Listing Status:
- Pending
- Date Added:
- July 8, 2026
- Data Last Updated:
- July 28, 2026 at 6:01PM
- Listing Office:
- Extreme RE Real Estate : 812-470-1708
- Listing Agent:
- Jennifer Stallings : 812-470-1708
- MLS ID:
- 202627085
- Basement: Slab
- Flooring: CarpetVinyl
- A/C: Central Air
- Heating: Forced AirGas
- Fireplace: Family RmFireplaceFireplaces: 1
- General: StoneVinyl
- Style: RanchOne Story
- Roofing: Dimensional Shingles
- School District: Evansville-Vanderburgh School Corp.
- Driveway: Gravel
- Zoning: LYNN VIEW SEC A LOT 4382-09-02-013-149.026-027
- Fencing: Privacy
- Water: Public
- Sewer: Public
This listing courtesy of Jennifer Stallings , Extreme RE Real Estate
Monthly Payment
- Principal & Interest $
- Property Taxes $
- Home Insurance $
- VA Funding Fee $

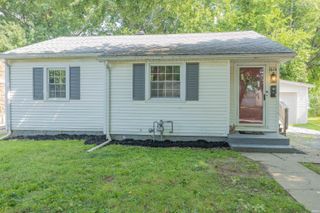
 New - 13 hours ago