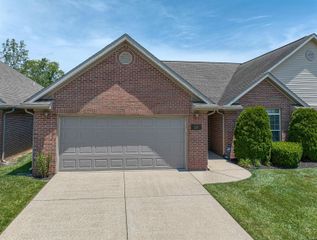
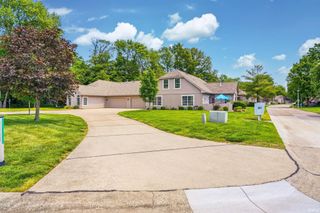
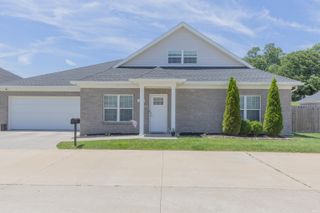
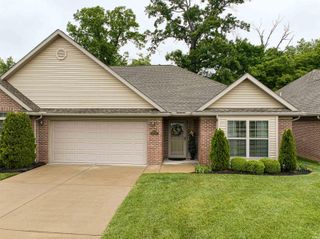
4827 Paddock Drive, Evansville, IN 47715
- 2 beds |
- 2 baths |
- 1,687 sqft
 Condominium
  Built in 2013
  4,792sqft lot
 2 car garage
  $178/sqft
  Listed 28 days ago
Property Description
As you step into this beautiful one-owner condo, you're immediately greeted by the stunning mirrored kitchen backsplash reflecting natural light throughout the space. The open-concept floor plan creates an airy, welcoming atmosphere, perfect for both everyday living and entertaining. The kitchen features elegant granite countertops and overlooks the spacious living area highlighted by a cozy electric fireplace and crown molding. Enjoy your morning coffee or evening relaxation in the bright sun porch, complete with three custom canopies from Anchor Industries. This meticulously maintained 2-bedroom, 2-bath home also features beautifully wallpapered bathrooms, replacement windows by Kight Home Center, an irrigation system, extra insulation for energy efficiency, and an additional air vent in the attached 2-car garage. The garage offers built-in cabinetry for exceptional storage and organization, along with a convenient sink and vanity area. Pride of ownership shines throughout this move-in-ready condo that combines comfort, quality, and style.
- Listing Status:
- Pending
- Date Added:
- June 9, 2026
- Data Last Updated:
- July 7, 2026 at 4:59PM
- Listing Office:
- ERA FIRST ADVANTAGE REALTY, INC : 812-858-2400
- Listing Agent:
- Janice Miller : 812-453-0779
- MLS ID:
- 202622332
- Basement: Slab
- Flooring: TileVinyl
- A/C: Central Air
- Heating: GasForced Air
- Fireplace: Living/Great RmElectricFireplaceFireplaces: 1
- General: AluminumBrick
- Style: One Story
- HOA Amenities: 150.0
- School District: Evansville-Vanderburgh School Corp.
- Driveway: Concrete
- Zoning: Stables PUD Sec One L 1382-09-01-005-201.012-026
- Fencing: Privacy
- Water: Public
- Sewer: Public
This listing courtesy of Janice Miller , ERA FIRST ADVANTAGE REALTY, INC
Monthly Payment
- Principal & Interest $
- Property Taxes $
- Home Insurance $
- VA Funding Fee $