5019 Shady Court, Evansville, IN 47712
- 4 beds |
- 2 baths |
- 1,969 sqft
 Single-Family Home
  Built in 1976
  7,405sqft lot
 —— car garage
  $132/sqft
  Listed 25 days ago
Property Description
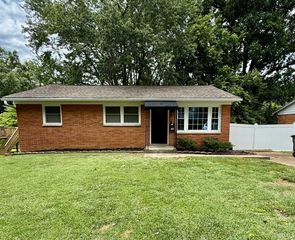
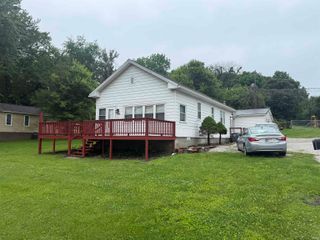
Welcome to Evansville's west side! Step inside this ultra refreshed and updated, 4 bedroom, 2 bathroom stunning bi-level home on a corner lot. Providing just under 2K total sq.ft., it allows for a versatile layout and flexible living space. Updates include a brand new Roof and Gutters, fresh Paint throughout, most Flooring upgraded, new Carpet on the stairs and both bathroom Vanities. Eat-in kitchen (all appliances and mounted TV included) with access to the walkout deck. The main level also has 3 bedrooms, 1 full bath and a living room area. The basement has a large open den area, a laundry room (washer and dryer are included), a full bathroom and a very spacious bedroom with a walk-in closet and access to the backyard. Outside you will find a side parking area with fresh gravel, a generously sized fenced-in backyard with the included firepit and children's playset and the elevated deck --- great for hanging out, watching the kids or pets and/or firing up the grill. It offers a private, country feel while being conveniently located just minutes from shopping, healthcare, schools, highways and all of the west side amenities you could ask for! Possession delivered at closing too!
- Listing Status:
- Active
- Date Added:
- June 12, 2026
- Data Last Updated:
- July 7, 2026 at 7:59AM
- Listing Office:
- RE/MAX REVOLUTION : 812-573-0030
- Listing Agent:
- Mitch Isbell : 812-499-0878
- MLS ID:
- 202622929
- General: BrickVinyl
- Style: Bi-Level
- School District: Evansville-Vanderburgh School Corp.
- Zoning: FOREST GLEN SUB SEC A L 5082-05-27-018-189.050-025
- Fencing: PrivacyWood
- Water: City
- Sewer: City
This listing courtesy of Mitch Isbell , RE/MAX REVOLUTION
Monthly Payment
- Principal & Interest $
- Property Taxes $
- Home Insurance $
- VA Funding Fee $