5313 Oak Hill Road, Evansville, IN 47711
- 4 beds |
- 2 baths |
- 3,865 sqft
 Single-Family Home
  Built in 1950
  0.87acre lot
 2 car garage
  $88/sqft
  Listed 3 days ago
Property Description
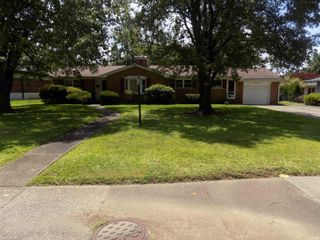
This one of a kind home offers lots of character, needs some TLC but there are so many options to make it your own and lots of potential. The home has original hardwood floors in most of the main level where you'll find a living room, kitchen, family room with gas fireplace, 2 bedrooms a full bath and a dining room. The master bedroom is a nice size with his and hers closets. There are 2 separate upstairs levels. The original 2nd floor offers 2 bedrooms and a full bath. One of the 2nd floor bedrooms has a window seat and an extra nook that could be used as a nursery, play room, large walk in closet or office. So many possibilities! There are built in cabinets and drawers outside of the upper level bathroom perfect for linens and toiletries. The added on upper bonus room/loft area is a nice size area perfect for another bedroom or TV room. It has cubbies for storage and beautiful windows that overlook the front and backyard. There is a partially finished basement with laundry area and more storage. The yard is nearly an acre and has an inground pool with newer liner and pool pump, plus a pool house with bathroom. The pool has a fence around it and lots of room for entertaining and enjoying summer days.
- Listing Status:
- Active
- Date Added:
- July 25, 2026
- Data Last Updated:
- July 29, 2026 at 2:00AM
- Listing Office:
- Berkshire Hathaway HomeServices Indiana Realty : 812-474-7000
- Listing Agent:
- Kelly Martin : 812-499-0598
- MLS ID:
- 202630084
- General: BrickWood
- Style: One and Half Story
- Pool: Below Ground
- School District: Evansville-Vanderburgh School Corp.
- Zoning: PT SW 2-6-1082-06-02-002-150.028-019
- Water: City
- Sewer: Septic
This listing courtesy of Kelly Martin , Berkshire Hathaway HomeServices Indiana Realty
Monthly Payment
- Principal & Interest $
- Property Taxes $
- Home Insurance $
- VA Funding Fee $