8721 Clear Creek Drive, Evansville, IN 47711
- 3 beds |
- 2 baths |
- 3,810 sqft
 Single-Family Home
  Built in 1999
  10,454sqft lot
 2 car garage
  $92/sqft
  Listed 2 months ago
Property Description
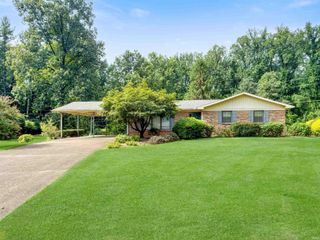
Welcome home to this beautifully updated full-brick ranch in desirable Northside Clear Creek Village, offering a spacious split-bedroom floor plan with 3 bedrooms and 2 baths. From the moment you arrive, the stately exterior makes a lasting impression with its elegant two-story arched brick entry and dramatic two-story windows. Inside, you’ll find an open, light-filled design featuring a soaring vaulted great room with skylights, a cozy gas-log fireplace, and transom openings and chair rail that enhance the formal dining area which could also function as an office! The kitchen is equipped with premium LG stainless steel appliances, including an InstaView refrigerator with dual freezer drawers, making it as functional as it is stylish. The private primary suite is a true retreat, complete with a tray ceiling, sitting area, and the luxurious ensuite bath features dual vanities, a whirlpool tub, and a stunning custom tiled walk-in shower with waterfall accent. Thoughtful updates throughout the home provide peace of mind and modern appeal, including a new furnace, fresh interior paint, and new flooring throughout! Outside, the professionally landscaped yard has matured beautifully, while the added third-car aggregate driveway offers exceptional parking for guests or extra vehicles. Enjoy peaceful mornings and relaxing evenings on the 12’ x 14’ screened-in covered porch overlooking an open field where you can take in breathtaking sunrises. Combining impressive curb appeal, quality updates, and a picturesque setting, this move-in-ready home is one you won’t want to miss!
- Listing Status:
- Active
- Date Added:
- July 24, 2026
- Data Last Updated:
- October 9, 2026 at 7:58AM
- Listing Office:
- KELLER WILLIAMS CAPITAL REALTY : 812-422-4096
- Listing Agent:
- Anne Walker : 812-449-9511
- MLS ID:
- 202630038
- General: Brick
- Style: RanchTraditionalOne Story
- School District: Evansville-Vanderburgh School Corp.
- Driveway: Aggregated
- Zoning: CLEAR CREEK VILLAGE SEC I LOT 282-04-29-002-699.002-019
- Water: Public
- Sewer: Public
This listing courtesy of Anne Walker , KELLER WILLIAMS CAPITAL REALTY
Monthly Payment
- Principal & Interest $
- Property Taxes $
- Home Insurance $
- VA Funding Fee $

 New - 1 day ago