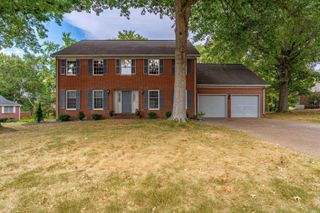
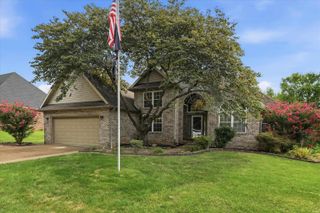
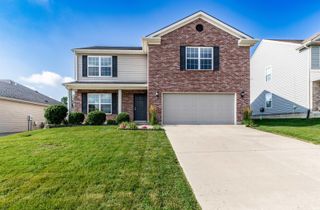
640 W Boonville-New Harmony Road, Evansville, IN 47725
- 3 beds |
- 2 baths |
- 3,284 sqft
 Single-Family Home
  Built in 1938
  1.17acre lot
 2 car garage
  $104/sqft
  Listed 18 days ago
Property Description
Welcome home to this well-maintained 3-bedroom, 2-bath home sitting on over an acre! Inside, you’ll find two separate living spaces, giving you plenty of room for entertaining, a family room, playroom, or home office. The main level offers two bedrooms, including a spacious primary suite with a large walk-in closet and private bathroom with a separate water closet. The third bedroom is located upstairs and offers plenty of space and flexibility. A basement provides additional storage, and outside you’ll find a detached 2-car garage with a workshop area, perfect for projects or extra workspace. Both the house and garage roofs are approximately two years old. With over an acre of property, multiple living spaces, great storage, and a clean, well-cared-for interior, this home offers plenty of space and functionality. A 1-year home warranty is also included for added peace of mind. Per seller, parents have a choice of North High School or Central High School.
- Listing Status:
- Active
- Date Added:
- September 21, 2026
- Data Last Updated:
- October 9, 2026 at 6:57AM
- Listing Office:
- Catanese Real Estate : 812-454-0989
- Listing Agent:
- Lauren Lagenour : 812-449-8037
- MLS ID:
- 202639106
- General: BrickVinyl
- Style: One and Half Story
- School District: Evansville-Vanderburgh School Corp.
- Zoning: TIBARAND AC.#3 L.482-04-07-035-150.004-031
- Water: City
- Sewer: City
This listing courtesy of Lauren Lagenour , Catanese Real Estate
Monthly Payment
- Principal & Interest $
- Property Taxes $
- Home Insurance $
- VA Funding Fee $