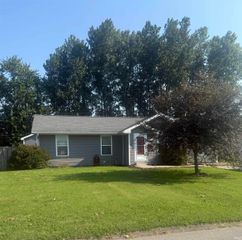
5533 Meadowlark Drive, Evansville, IN 47712
- 3 beds |
- 3 baths |
- 1,831 sqft
 Single-Family Home
  Built in 1997
  8,276sqft lot
 2 car garage
  $150/sqft
  Listed 13 days ago
Property Description
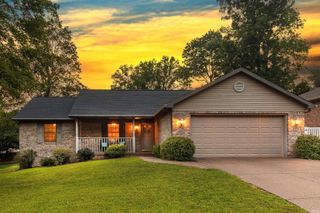
Welcome home to this move-in ready home in Meadow West subdivision on the vibrant West Side. Offering 1,804 finished square feet of thoughtfully designed living space, this home blends modern updates, flexible layout options, and elevated views overlooking the neighborhood. The open-concept main level is bright and flooded with natural light, with a living room flowing seamlessly into the dining space and updated kitchen. The kitchen feature crisp/clean cabinetry, a dedicated pantry, laminate flooring, and updated appliances that stay with the home. Three spacious main-level bedrooms with two full baths. Plus a fully finished lower level featuring a flex room option, a 3rd updated full bath and laundry area makes it perfect for modern living. Step out onto the covered back porch and recently expanded patio offering peaceful privacy, overlooking a lush backyard complete with a yard barn for extra storage. Upgrades include new flooring in the lower level, new tile & vanity in primary bath, expanded patio and new windows in 2025.
- Listing Status:
- Active
- Date Added:
- August 10, 2026
- Data Last Updated:
- August 24, 2026 at 1:59AM
- Listing Office:
- F.C. TUCKER EMGE : 812-853-3381
- Listing Agent:
- Kindra Hirt : 812-573-8953
- MLS ID:
- 202632423
- General: AluminumBrickMasonry
- Style: TraditionalTwo Story
- Roofing: AsphaltShingle
- School District: Evansville-Vanderburgh School Corp.
- Driveway: Concrete
- Zoning: BOLINS MEADOW WEST SUB SEC C LOT 5182-05-33-007-418.014-024
- Fencing: None
- Water: Public
- Sewer: Public
This listing courtesy of Kindra Hirt , F.C. TUCKER EMGE
Monthly Payment
- Principal & Interest $
- Property Taxes $
- Home Insurance $
- VA Funding Fee $

 New - 1 day ago