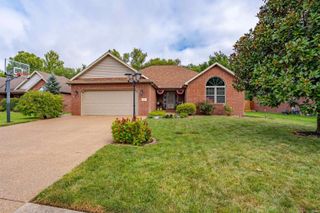
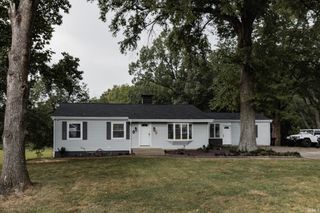
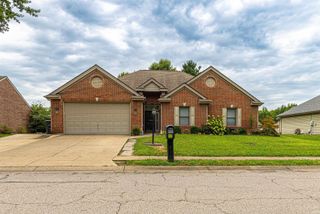
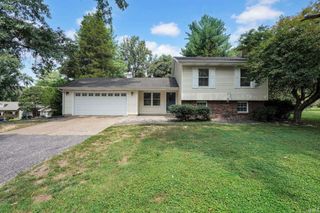
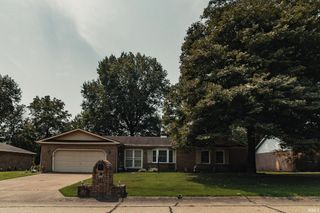
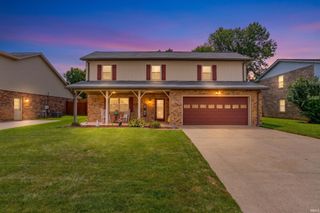
5635 Oak Ridge Drive, Evansville, IN 47711
- 3 beds |
- 3 baths |
- 2,094 sqft
 Single-Family Home
  Built in 1987
  10,019sqft lot
 2 car garage
  $153/sqft
  Listed 18 days ago
Property Description
Welcome to this lovely two story home on corner lot in a very pretty subdivision. Side of home sits on a cul-de-sac. Upon arriving, step into the entry way with tile flooring and coat closet. Main level consists of a living room, kitchen/dining combo area, family room, hallway, 1/2 bath and MAIN LEVEL LAUNDRY room. Kitchen was updated 12-13 years ago and has very nice flooring, countertops and cabinets highlighted by a beautiful backsplash as well as pendant lighting above counter. Appliances included are range/oven, microwave, dishwasher and refrigerator. Cozy family room with wood burning fireplace surrounded by brick and it has doors that lead out to the concrete patio. Laundry room on main level with built in shelves. Very large under the stairs closet for extra storage. Upstairs are 3 bedrooms and 2 full bathrooms as well as a linen closet in the hallway. The ensuite has two closets with one being walk in and a full bathroom. The BATHROOM WAS REMODELED in Feb. 2025 and has tile flooring and a new stand up shower. There is ANOTHER FULL BATHROOM on the upper level which was REMODELED in December 2024. Attached garage with pull down stairs for attic storage. Exterior includes concrete patio, beautifully landscaped yard and yard barn. ROOF new in 2022, water heater Feb 2025, sump pump 2020 and interior painted 2019. Great curb appeal, on cul de sac, main floor laundry, pretty landscaping, storage, cozy family room with fp plus liv rm, updated kitchen, updated full bathrooms plus several newer big ticket items. ONE owner home. Seller is offering a HOME WARRANTY. Location, Location and sellers have maintained it very very well.
- Listing Status:
- Active
- Date Added:
- August 5, 2026
- Data Last Updated:
- August 24, 2026 at 1:59AM
- Listing Office:
- F.C. TUCKER EMGE : 812-479-0801
- Listing Agent:
- Marcia Stearns : 812-455-0713
- MLS ID:
- 202632025
- General: BrickVinyl
- Style: TraditionalTwo Story
- School District: Evansville-Vanderburgh School Corp.
- Driveway: Concrete
- Zoning: Oak Ridge Sub Sec A Lot 28 Amended82-06-03-002-568.028-019
- Fencing: FullWood
- Water: City
- Sewer: City
This listing courtesy of Marcia Stearns , F.C. TUCKER EMGE
Monthly Payment
- Principal & Interest $
- Property Taxes $
- Home Insurance $
- VA Funding Fee $