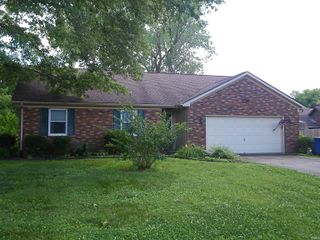
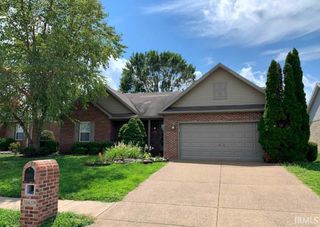
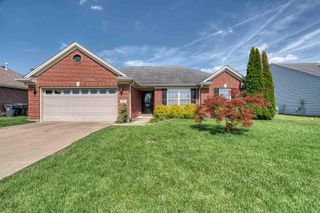
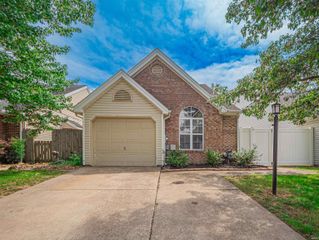
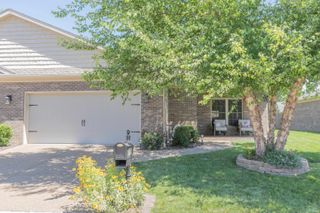
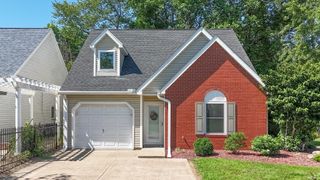
6414 Hearthstone Drive, Evansville, IN 47715
- 2 beds |
- 2 baths |
- 1,454 sqft
 Single-Family Home
  Built in 1995
  4,792sqft lot
 2 car garage
  $165/sqft
  Listed 1 month ago
Property Description
Welcome to this charming and well-maintained 2-bedroom, 2-bath home in a highly desirable East Side Evansville location. From the moment you step into the inviting foyer, you'll appreciate the open floor plan, beautiful hardwood flooring, and warm, welcoming atmosphere throughout. The spacious living room flows seamlessly into the eat-in kitchen, which features a breakfast bar, abundant cabinet and countertop space, and a dedicated dining area, perfect for everyday living and entertaining. Just off the kitchen, the laundry room offers added convenience with built-in cabinetry and a hanging rod for extra storage and organization. The comfortable primary suite includes plush carpeting and a private en-suite bath with a walk-in shower. A second bedroom and a well-appointed hall bathroom provide flexibility for guests, family, or a home office. Additional highlights include an attached two-car garage and a large floored attic storage area with staircase access, making storage easy and accessible. Step outside to enjoy a peaceful backyard retreat featuring an open patio, mature landscaping, and a fully fenced yard that offers both privacy and security. Ideally situated in the heart of Evansville’s East Side, this home is just minutes from shopping, dining, Deaconess Hospital, and Newburgh. Combining comfort, convenience, and charm, this move-in-ready home is one you won’t want to miss. Updates include a brand new water heater and all new interior paint (excluding closets).
- Listing Status:
- Pending
- Date Added:
- June 3, 2026
- Data Last Updated:
- July 7, 2026 at 7:59PM
- Listing Office:
- ERA FIRST ADVANTAGE REALTY, INC : 812-858-2400
- Listing Agent:
- Janice Miller : 812-453-0779
- MLS ID:
- 202621304
- Basement: Crawl
- Flooring: CarpetHardwood FloorsTile
- A/C: Central Air
- Heating: GasForced Air
- General: Brick
- Style: RanchOne Story
- Roofing: Asphalt
- HOA Amenities: 200.0
- School District: Evansville-Vanderburgh School Corp.
- Driveway: Concrete
- Zoning: SUMMIT PLACE TWO LOT 4782-07-30-015-146.047-027
- Fencing: FullWood
- Water: Public
- Sewer: Public
This listing courtesy of Janice Miller , ERA FIRST ADVANTAGE REALTY, INC
Monthly Payment
- Principal & Interest $
- Property Taxes $
- Home Insurance $
- VA Funding Fee $