720 SE First Street, Evansville, IN 47713
- 4 beds |
- 3 baths |
- 3,656 sqft
 Single-Family Home
  Built in 1888
  6,970sqft lot
 2 car garage
  $103/sqft
  Listed 25 days ago
Property Description
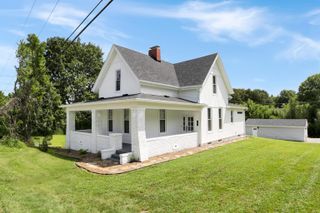
The Charles Wedding House, constructed circa 1888 in the Italianate style, presents the next opportunity to call Southeast First Street home. A broad, double-gallery porch stretches across the façade, its rhythm of posts and overhangs recalling the homes of New Orleans and the great river cities of the nineteenth century. Set among some of Evansville’s most celebrated mansions, the home occupies one of the city’s most significant streets. Inside, through expansive rooms beneath tray ceilings, a full-gut gourmet kitchen awaits, featuring professional-grade appliances, including a French-style double-oven range complete with a built-in rotisserie. Framed by neighboring landmarks, the house participates in the street as a neighborhood experience. The expansive front porch is not merely an amenity, it is the home’s social heart, a front-row seat to one of Evansville’s most storied blocks. From the porch, the view unfolds as a veritable walking tour through decades of architectural mastery, each neighboring residence adding to the sense of place and permanence. Meanwhile, tucked away from view, the back yard hosts garage space, a landscape complete with grape vines, perenials, and roses, and a patio and pergola that tie it all together for a perfect place to think about it all.
- Listing Status:
- Active
- Date Added:
- July 3, 2026
- Data Last Updated:
- July 28, 2026 at 8:00PM
- Listing Office:
- Berkshire Hathaway HomeServices Indiana Realty : 812-474-7000
- Listing Agent:
- Philip Hooper : 812-618-5000
- MLS ID:
- 202626541
- General: Cement Board
- Style: VictorianTwo Story
- Roofing: Asphalt
- School District: Evansville-Vanderburgh School Corp.
- Zoning: James Cawsons Sub Pt Lot 2 Of Out Lot 2 Upper Enl82-06-30-020-083.006-029
- Fencing: BrickDecorativeMetal
- Water: Public
- Sewer: Public
This listing courtesy of Philip Hooper , Berkshire Hathaway HomeServices Indiana Realty
Monthly Payment
- Principal & Interest $
- Property Taxes $
- Home Insurance $
- VA Funding Fee $

 New - 1 day ago