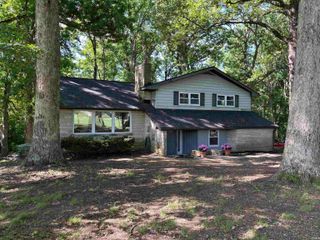
2601 Mesker Park Drive, Evansville, IN 47720
- 4 beds |
- 3 baths |
- 3,787 sqft
 Single-Family Home
  Built in 1861
  1.49acre lot
 2 car garage
  $110/sqft
  Listed 12 days ago
Property Description
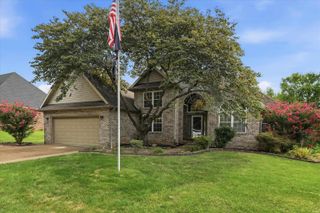
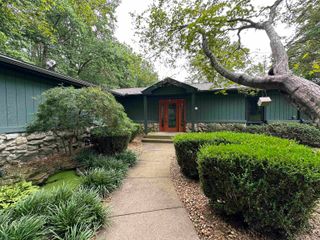
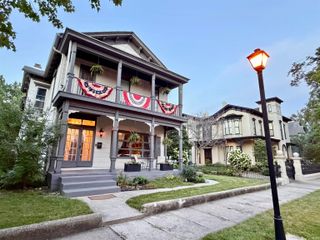
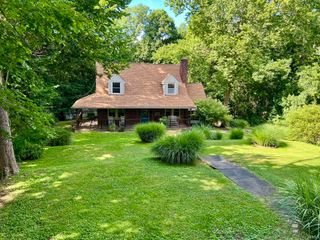
Love where you live! Completely Renovated Westside Home on 1.49 Acres! Nestled in a beautiful country setting just minutes from Mesker Park Zoo, this stunning 4-bedroom, 3-bath home perfectly blends timeless craftsmanship with today’s modern conveniences. Renovated from top to bottom, this home was built with a level of quality that’s hard to find today. Enjoy peace of mind with updated electrical throughout, a new 220-amp breaker panel, all-new plumbing from the main connection, and a whole-home water filtration system. Inside, you’ll find elegant trim work, crown molding throughout, and a breathtaking coffered ceiling that anchors the spacious living room. The beautifully designed kitchen is equipped with ample cabinet space and granite countertops, along with premium KitchenAid appliances backed by a 10-year warranty, making it as functional as it is stylish. The laundry room includes new washer and dryer, with ample cabinet space. Every bedroom features a walk-in closet, while the expansive primary suite offers a cozy fireplace and private access to the wraparound porch through sliding glass doors. Additional upgrades include a new 30-year roof on both the home and detached garage, dual HVAC systems with 5-year warranties, and a waterproofed basement providing exceptional storage space. Outside, the oversized 2.5-car detached garage has been newly finished, and the updated 28x30 barn features concrete floors, electric, and a loft—perfect for hobbies, storage, or a workshop. If you’ve been searching for a move-in-ready home that combines modern updates with the strength and character of classic construction, this Westside property is one you won’t want to miss.
- Listing Status:
- Active
- Date Added:
- July 16, 2026
- Data Last Updated:
- July 28, 2026 at 10:58PM
- Listing Office:
- @properties : 812-706-2600
- Listing Agent:
- Michelle Neighbors : 812-573-6351
- MLS ID:
- 202628744
- General: Vinyl
- Style: Two Story
- Roofing: Shingle
- School District: Evansville-Vanderburgh School Corp.
- Zoning: PT SE NW 14-6-1182-05-14-019-003.013-025
- Water: Public
- Sewer: Septic
This listing courtesy of Michelle Neighbors , @properties
Monthly Payment
- Principal & Interest $
- Property Taxes $
- Home Insurance $
- VA Funding Fee $