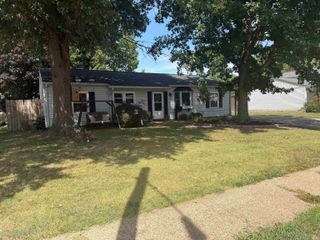
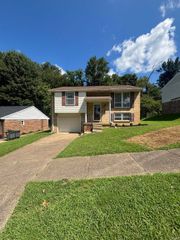
724 Sheffield Drive, Evansville, IN 47710
- 4 beds |
- 2 baths |
- 1,522 sqft
 Single-Family Home
  Built in 1954
  0.37acre lot
 —— car garage
  $125/sqft
  Listed 8 days ago
Property Description
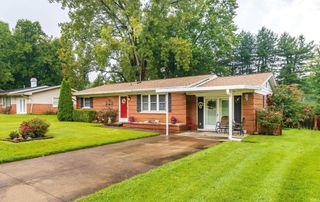
Welcome home to 724 Sheffield Drive, where comfort, character, and convenience come together! This move-in-ready home offers four bedrooms, 1.5 baths, and 1,522 square feet of inviting living space—all situated on a spacious corner lot in the heart of the North Park area. Step inside to discover a bright and welcoming interior filled with thoughtful updates. A new roof offers added peace of mind, while two HVAC systems help provide comfortable temperatures throughout the home year-round. Additional improvements include extra insulation added approximately 10 years ago and siding that is approximately 11 years old. The large kitchen offers plenty of room to cook, gather, and entertain, with all appliances included. A formal dining room provides the perfect setting for holiday meals and memorable dinners, while the dedicated laundry room—complete with a washer and dryer—adds everyday convenience. Outside, the huge, fully fenced backyard is ready to become your own private retreat, with plenty of space for pets, play, gardening, summer barbecues, or evenings gathered around a firepit. Conveniently located near shopping, Central High School, Highland and Thompkins schools, this home puts everything the North Park area has to offer within easy reach. Updated, spacious, and ready for its next owner.
- Listing Status:
- Active
- Date Added:
- August 15, 2026
- Data Last Updated:
- August 24, 2026 at 1:59AM
- Listing Office:
- KELLER WILLIAMS CAPITAL REALTY : 812-422-4096
- Listing Agent:
- Jerrod Eagleson : 812-305-2732
- MLS ID:
- 202633395
- General: Vinyl
- Style: RanchOne Story
- Roofing: AsphaltDimensional ShinglesShingle
- School District: Evansville-Vanderburgh School Corp.
- Driveway: Gravel
- Zoning: COUNTRY CLUB MANOR NO 4 LOT 1 SEC 282-06-06-034-130.001-020
- Fencing: Chain Link
- Water: Public
- Sewer: Public
This listing courtesy of Jerrod Eagleson , KELLER WILLIAMS CAPITAL REALTY
Monthly Payment
- Principal & Interest $
- Property Taxes $
- Home Insurance $
- VA Funding Fee $

 New - 2 days ago