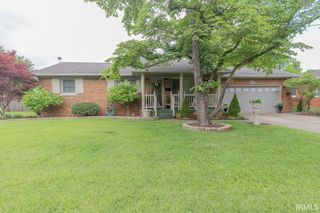
752 S Englewood Avenue, Evansville, IN 47714
- 3 beds |
- 1 bath |
- 1,634 sqft
 Single-Family Home
  Built in 1931
  5,227sqft lot
 2 car garage
  $129/sqft
  Listed 1 month ago
Property Description
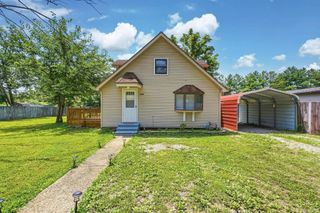
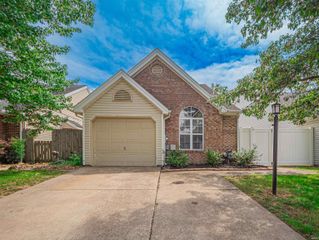
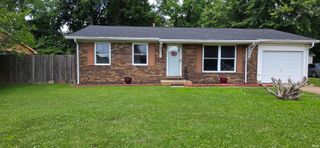
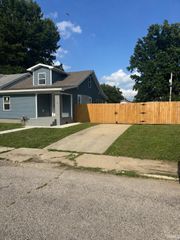
Welcome to 752 S. Englewood Avenue, a charming and beautifully updated home ideally located near the University of Evansville and Memorial High School. Situated on a corner lot, this property offers exceptional curb appeal with decorative fencing, mature landscaping, and a covered front porch that creates a private courtyard-like setting. Inside, you'll appreciate the character and craftsmanship of the home, featuring high ceilings, original woodwork, and numerous updates throughout. The spacious living room is filled with natural light from the large picture window and is anchored by a cozy gas log fireplace. The remodeled kitchen is sure to impress with white cabinetry, granite countertops, upgraded appliances, and a generously sized dining area perfect for everyday living and entertaining. The primary bedroom is privately situated at the rear of the home and features dual closets for ample storage. Two additional bedrooms are conveniently located near the beautifully remodeled full bathroom. Stylish fixtures, updated finishes, and thoughtful improvements throughout make this home truly move-in ready. The partial basement provides additional storage space, while the floored attic offers even more room for seasonal items and storage needs. Outside, you'll love the covered back porch, oversized patio, fully fenced backyard, two storage outbuildings, and the detached two-car garage with convenient side-load access. Per seller, major updates include the roof, a/c unit, water heater, refrigerator, and range in 2019; dishwasher and microwave in 2025; and a newer outbuilding. Additional features include replacement windows, extra blown-in insulation, a 100-amp breaker panel, newer concrete coatings on both covered porches, an active termite protection contract with SWAT Pest Control, and an annual HVAC maintenance agreement with Perfection Heating & Air.
- Listing Status:
- Pending
- Date Added:
- June 5, 2026
- Data Last Updated:
- July 7, 2026 at 4:59PM
- Listing Office:
- F.C. TUCKER EMGE : 812-386-6200
- Listing Agent:
- Grant Waldroup : 812-664-7270
- MLS ID:
- 202622117
- Basement: Partial BasementUnfinished
- Flooring: Vinyl
- A/C: Central Air
- Heating: Forced AirGas
- Fireplace: Living/Great RmGas LogFireplaceFireplaces: 1
- General: Vinyl
- Style: TraditionalOne Story
- Roofing: AsphaltDimensional Shingles
- School District: Evansville-Vanderburgh School Corp.
- Driveway: Concrete
- Zoning: REALTY PL L 3282-06-28-015-007.015-027
- Fencing: DecorativeFullMetalPrivacyWood
- Water: City
- Sewer: City
This listing courtesy of Grant Waldroup , F.C. TUCKER EMGE
Monthly Payment
- Principal & Interest $
- Property Taxes $
- Home Insurance $
- VA Funding Fee $

 New - 1 day ago