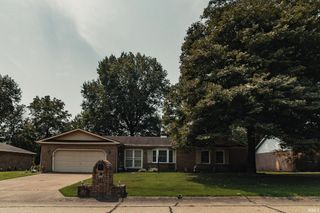
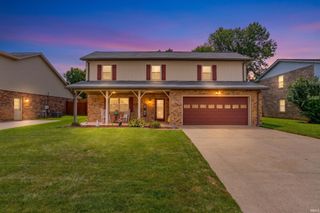
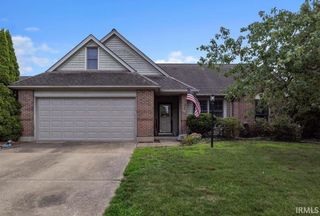
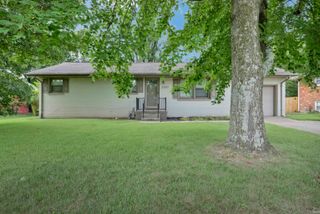
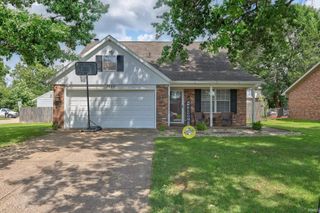
7712 Dry Branch Road, Evansville, IN 47711
- 4 beds |
- 2 baths |
- 1,911 sqft
 Single-Family Home
  Built in 1986
  8,712sqft lot
 —— car garage
  $123/sqft
  Listed 5 days ago
Property Description
Welcome to this newly updated 4-bedroom, 1.5-bath home on Evansville’s North Side! With new flooring nearly throughout, fresh paint, and updated light fixtures, this home is ready for its new owners. Just off the main entry, you’ll find a spacious great room featuring a floor-to-ceiling brick fireplace. The kitchen, located on the upper level, features stainless steel appliances and opens to a dining area overlooking the backyard. Three bedrooms and the full bath are also located on the upper level, with the primary bedroom featuring its own private half bath. The lower level offers additional living space with a family room and fourth bedroom. Also located on this level is a large 12' x 21' unfinished room, providing plenty of space for laundry, utilities, and additional storage. Outside, enjoy a two-level deck overlooking the fenced-in backyard, providing a great space for relaxing or entertaining.
- Listing Status:
- Active
- Date Added:
- August 18, 2026
- Data Last Updated:
- August 24, 2026 at 1:59AM
- Listing Office:
- F.C. TUCKER EMGE : 812-479-0801
- Listing Agent:
- Sheena Baumgart : 812-598-8461
- MLS ID:
- 202633661
- General: BrickVinyl
- Style: Tri-Level
- Roofing: Asphalt
- School District: Evansville-Vanderburgh School Corp.
- Zoning: Old State Three Lot 15582-04-32-002-494.033-019
- Water: Public
- Sewer: Public
This listing courtesy of Sheena Baumgart , F.C. TUCKER EMGE
Monthly Payment
- Principal & Interest $
- Property Taxes $
- Home Insurance $
- VA Funding Fee $

 New - 1 day ago