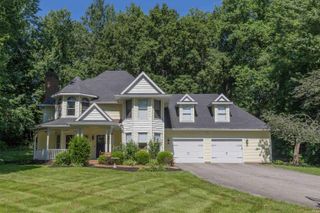
7827 Blessing Way, Evansville, IN 47712
- 4 beds |
- 3 baths |
- 2,822 sqft
 Single-Family Home
  Built in 2004
  0.89acre lot
 2 car garage
  $211/sqft
  Listed 19 days ago
Property Description
Experience luxury living in one of Heartland Crossing's most distinctive homes. A breathtaking grand foyer welcomes you with a custom mosaic tile medallion, soaring 16-foot ceilings, dramatic arched windows, and abundant natural light. Rich hardwood flooring, extensive crown molding, designer lighting, and custom finishes showcase exceptional craftsmanship throughout. The thoughtfully designed floor plan features a private owner's wing with a spacious primary suite, luxurious bath, and versatile office/flex room that can easily serve as a fourth bedroom. At the heart of the home, the open-concept living area is anchored by a stunning marble fireplace and flows seamlessly into the beautifully appointed kitchen, featuring granite countertops, abundant workspace, and a striking copper island sink that serves as a true focal point. Two additional bedrooms and two full baths provide comfortable accommodations for family and guests, while the adjacent laundry room adds everyday convenience. Multiple atrium and sliding glass doors connect the main living area, primary suite, and guest bedroom to the spectacular three-season veranda, complete with skylights, a gas fireplace, and panoramic views of the professionally landscaped grounds. Outdoor living continues with a maintenance-free composite deck, charming pagoda sanctuary, and full irrigation system servicing both the front and back yards. A rare opportunity to own a truly exceptional home where luxury, comfort, and thoughtful design come together beautifully.
- Listing Status:
- Pending
- Date Added:
- June 18, 2026
- Data Last Updated:
- July 7, 2026 at 3:02PM
- Listing Office:
- ERA FIRST ADVANTAGE REALTY, INC : 812-858-2400
- Listing Agent:
- Janice Miller : 812-453-0779
- MLS ID:
- 202623956
- Basement: Crawl
- Flooring: TileVinyl
- A/C: Central Air
- Heating: Forced Air
- Fireplace: Living/Great RmElectricGas LogOtherFireplaceFireplaces: 2
- General: BrickStucco
- Style: RanchOne Story
- Roofing: Asphalt
- HOA Amenities: 150.0
- School District: Evansville-Vanderburgh School Corp.
- Zoning: Heartland Crossing Sec two lot 6 & Heartland Crossing Sec Two PT Lot 582-05-29-007-600.003-024
- Water: Public
- Sewer: Public
This listing courtesy of Janice Miller , ERA FIRST ADVANTAGE REALTY, INC
Monthly Payment
- Principal & Interest $
- Property Taxes $
- Home Insurance $
- VA Funding Fee $