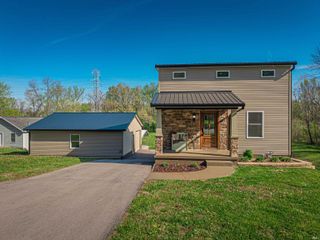
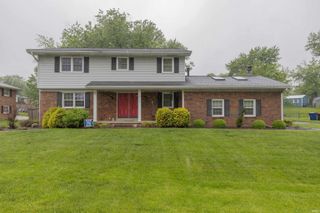
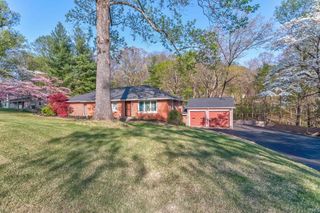
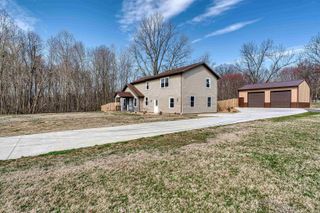
818 Tawny Drive, Evansville, IN 47712
- 3 beds |
- 4 baths |
- 2,724 sqft
 Single-Family Home
  Built in 2015
  6,970sqft lot
 2 car garage
  $139/sqft
  Listed 1 month ago
Property Description
Love where you live! Perched in the desirable Enclave at Eagle Cliff, this stunning two story home with a finished walk out basement is packed with space, style, and plenty of room to enjoy life. From the charming covered front porch to the soaring two story foyer, this home makes a memorable first impression. The open concept main level was made for gathering and entertaining. The inviting great room flows effortlessly into the dining area, where patio doors open to an expansive deck overlooking the backyard. The beautifully appointed kitchen is sure to be a favorite, featuring crisp white cabinetry, granite countertops, a center island with seating, stainless steel appliances, and a striking tile backsplash that adds just the right touch of personality. Upstairs, a versatile loft offers endless possibilities as a media lounge, home office, reading retreat, or hobby space. The spacious primary suite provides a relaxing escape with a large walk in closet and private bath, while two additional bedrooms and a full hall bath complete the upper level. The finished walk out basement is where the fun really begins. Whether you're cheering on your favorite team, mixing drinks at the bar, tackling a workout, setting up a game room, or enjoying a movie marathon, this flexible space is ready for it all. Outside, the covered patio and fully fenced backyard create the perfect setting for relaxing evenings, outdoor entertaining, or simply enjoying a little fresh air. With multiple levels of living space and thoughtful updates this home offers the perfect blend of comfort, convenience, and everyday enjoyment.
- Listing Status:
- Active
- Date Added:
- June 4, 2026
- Data Last Updated:
- July 7, 2026 at 12:59PM
- Listing Office:
- @properties : 812-706-2600
- Listing Agent:
- Chris Schafer : 812-430-9630
- MLS ID:
- 202621687
- General: BrickVinyl
- Style: Two Story
- School District: Evansville-Vanderburgh School Corp.
- Zoning: Enclave at Eagle Cliff Sec I Lot 4982-05-29-007-549.017-024
- Water: Public
- Sewer: Public
This listing courtesy of Chris Schafer , @properties
Monthly Payment
- Principal & Interest $
- Property Taxes $
- Home Insurance $
- VA Funding Fee $