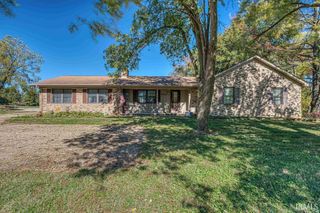
2615 Buchanan Road, Evansville, IN 47720
- 3 beds |
- 3 baths |
- 3,000 sqft
 Single-Family Home
  Built in 1945
  4.36acre lot
 2 car garage
  $130/sqft
  Listed 10 days ago
Property Description
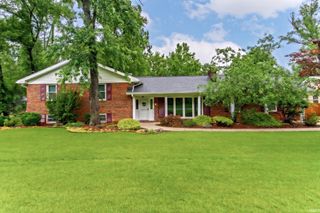
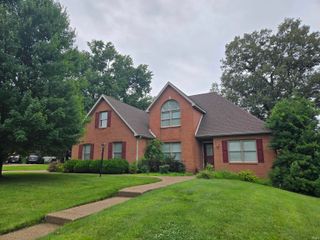
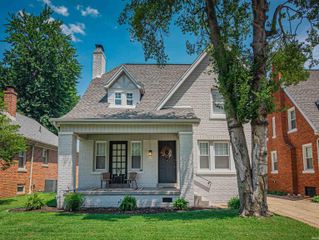
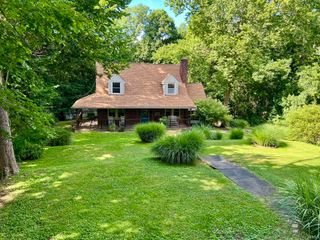
Nestled in a prime Westside location, this exceptional residential property has been completely renovated from the studs up. Upgrades include: black metal roof, siding, electrical, HVAC, plumbing, drywall, insulation, trim, windows, septic system, flooring throughout, appliances, quartz counter tops, water heater, and new asphalt driveway. The crowning jewel of this home is the stunning 2nd-floor owner's retreat complete with walk in closet, reading nook, and plenty of space for king size bed and lounging area. The bathroom includes a double vanity, skylight and custom tile shower with glass doors. The first floor contains a large foyer with a feature wall, bedroom, full bathroom, kitchen and living area. The kitchen features under cabinet lighting, black walnut open shelving, new cabinets, stainless steel appliances, tile back splash, quartz counters and white farm sink. The full walk-out basement provides living room, bedroom, full bathroom, utility room and laundry room. Enjoy the picturesque pond with fountain and lush wooded area on this 4.36-acre property. Across the street is the Mesker Park Disc Golf Course which is a great place to walk your pets. There is 30x30 detached garage with 2 overhead doors, work bench and cabinets for extra storage. Next to the garage is a18x20 carport. The quiet neighborhood and low-traffic area provide a serene and peaceful environment, perfect for those seeking country living in the city.
- Listing Status:
- Active
- Date Added:
- June 27, 2026
- Data Last Updated:
- July 7, 2026 at 2:02PM
- Listing Office:
- Key Associates Signature Realty : 800-234-0724
- Listing Agent:
- Miranda Molinet : 812-457-5778
- MLS ID:
- 202625592
- General: BrickVinyl
- Style: One and Half Story
- School District: Evansville-Vanderburgh School Corp.
- Zoning: PT SW NE 14-6-1182-05-14-019-003.022-025
- Water: Private
- Sewer: Septic
This listing courtesy of Miranda Molinet , Key Associates Signature Realty
Monthly Payment
- Principal & Interest $
- Property Taxes $
- Home Insurance $
- VA Funding Fee $