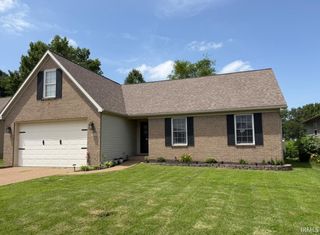
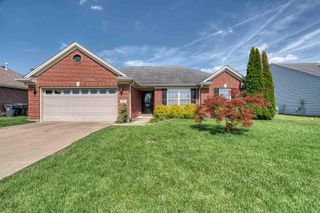
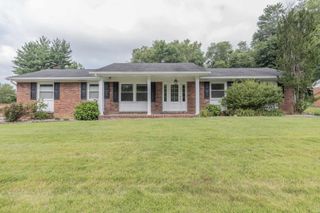
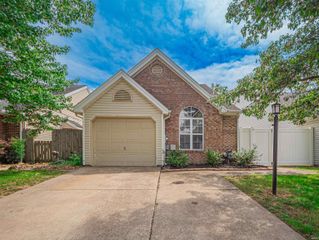
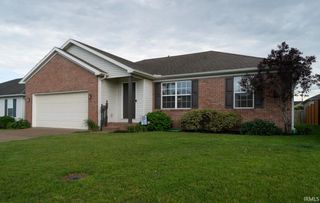
9301 Hedgewood Court, Evansville, IN 47725
- 3 beds |
- 2 baths |
- 1,508 sqft
 Single-Family Home
  Built in 2010
  7,841sqft lot
 2 car garage
  $186/sqft
  Listed 1 month ago
Property Description
Welcome to Wynnfield! This move-in ready North Side home offers a desirable split-bedroom floor plan, stylish updates, and a fenced backyard perfect for outdoor enjoyment. The spacious living room features a cathedral ceiling and flows seamlessly into the dining area and kitchen, creating an open and inviting atmosphere. The kitchen is well-appointed with granite countertops, subway tile backsplash, eat-at bar, pantry, updated appliance package and reverse osmosis water system. The owner's suite provides a comfortable retreat with an 8' x 5' walk-in closet and private bathroom featuring a double vanity, step-in shower, upgraded wainscoting, updated fixtures, and a bidet toilet. Two additional bedrooms are conveniently located on the opposite side of the home and share a full bathroom. Recent improvements include brand-new carpet, fresh interior paint, newer baseboards, and a new roof installed in 2023. Step outside to enjoy the fenced backyard complete with a patio area, included string lighting, and a corner garden space. This well-maintained home is ready for its next owner to move right in and enjoy!
- Listing Status:
- Pending
- Date Added:
- May 30, 2026
- Data Last Updated:
- July 7, 2026 at 7:59PM
- Listing Office:
- F.C. TUCKER EMGE : 812-386-6200
- Listing Agent:
- Grant Waldroup : 812-664-7270
- MLS ID:
- 202620857
- Basement: Crawl
- Flooring: CarpetTile
- A/C: Central Air
- Heating: Forced AirGas
- General: BrickVinyl
- Style: RanchOne Story
- Roofing: AsphaltDimensional Shingles
- School District: Evansville-Vanderburgh School Corp.
- Driveway: Concrete
- Zoning: WYNNFIELD SECTION 2 LOT 23482-04-25-002-824.023-019
- Fencing: FullPrivacyWood
- Water: City
- Sewer: City
This listing courtesy of Grant Waldroup , F.C. TUCKER EMGE
Monthly Payment
- Principal & Interest $
- Property Taxes $
- Home Insurance $
- VA Funding Fee $

 New - 1 day ago