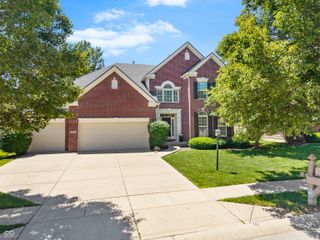
10190 Fantina Lane, Fishers, IN 46040
- 4 beds |
- 4 baths |
- 2,720 sqft
 Single-Family Home
  Built in 2010
  0.31acre lot
 3 car garage
  $221/sqft
  Listed 5 days ago
Property Description
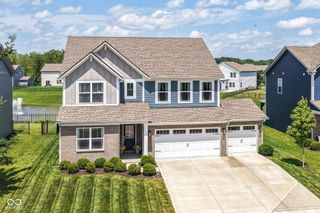
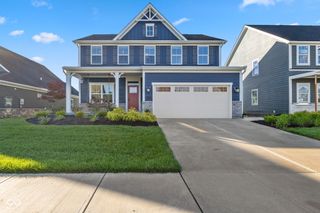
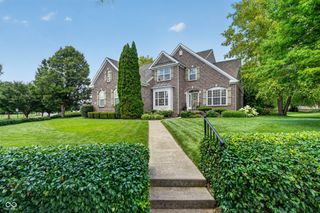
Welcome to your dream Modern Craftsman retreat. From the moment you arrive, the storybook front porch with classic tapered columns welcomes you into a home designed for both elegant entertaining and comfortable daily living. The main floor boasts a wonderful, effortless flow featuring a perfect blend of formal and informal spaces. Work from home seamlessly in the private, main-level study, then gather in the beautifully updated kitchen that opens directly to the bright dining and living spaces. Cozy up in the living room centered around a stone gas fireplace, or unwind in the sun-drenched sitting room just off the kitchen. The upper level is exceptionally rare and functional, featuring three full bathrooms to accommodate everyone with ease. Escape to the luxurious primary suite, your own personal sanctuary complete with a spectacular, custom dressing room that feels straight out of a boutique hotel. Of the additional spacious 3 bedrooms, one bedroom functions as its own private guest or teen suite, featuring a private en-suite bathroom! A massive unfinished basement offering endless options for a theater, home gym, & recreation. Already roughed-in for a full bathroom! Step outside to a retreat off the breakfast room. Host gatherings on the spacious patio beneath the expansive pergola, while enjoying ultimate privacy and serene views of mature trees and gorgeous landscaping. Complete with a 3-car side-load garage for max curb appeal. Enjoy neighborhood living at its finest with access to a community pool, playground, basketball area, and volleyball court. All while being minutes from Geist Reservoir, shopping, dining, parks, and schools. Come see what makes this house so special and why Fishers is consistently ranked one of the nation's top places to live!
- Listing Status:
- Active
- Data Last Updated:
- July 7, 2026 at 1:18PM
- Listing Office:
- F.C. Tucker Company : 317-498-2234
- Listing Agent:
- Chase Rainey : 317-498-2234
- MLS ID:
- 22111818

- General: Fire Pit
- Style: CraftsmanTraditional
- Other Structures: PatioCovered
- Parking: Attached
- General: TwoConcrete Perimeter
- HOA Amenities: InsuranceParkPlaygroundManagementEntrance CommonInsuranceParkPlaygroundManagementOther711.0Annually
- Originating MLS: mibor
- School District: Hamilton Southeastern Schools
- County: Hamilton
- Zoning: Acreage .31Section 7Township 17Range 6BouldersSection 2Lot 58Irregular Shape291607007007000020
- Utilities: Cable AvailableElectricity ConnectedNatural Gas ConnectedWater Connected200+ Amp Service
- Water: Public
- Source: mibor
This listing courtesy of Chase Rainey , F.C. Tucker Company
Monthly Payment
- Principal & Interest $
- Property Taxes $
- Home Insurance $
- VA Funding Fee $

 New - 1 day ago