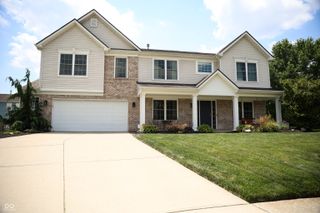
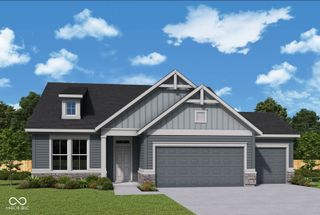
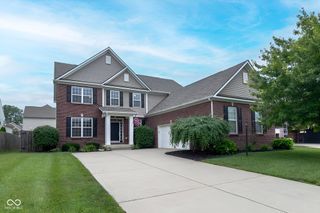
13556 Alston, Fishers, IN 46037
- 4 beds |
- 4 baths |
- 3,165 sqft
 Single-Family Home
  Built in 2004
  0.36acre lot
 3 car garage
  $197/sqft
  Listed 1 day ago
Property Description
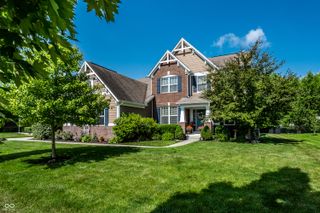
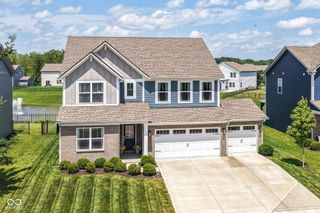
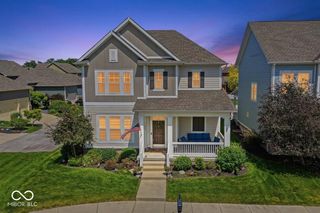
Welcome to Saxony - truly a community within a community. This home offers the convenience of neighborhood amenities right at your fingertips, including restaurants, gyms, medical offices, a neighborhood pool, and quick access to I-69 for an easy commute. Inside, the home features 4 bedrooms with two potential primary suite options, offering flexibility for a variety of living arrangements. The updated kitchen and brand-new flooring bring a fresh, modern feel, while the expansive stone fireplace and custom built-ins create a warm and inviting focal point in the great room. Out back, you'll love the beautiful tree-lined backyard that provides privacy and a peaceful setting to relax or entertain. The full unfinished basement includes a bathroom rough-in, giving you a blank slate for future living space, a guest suite, home gym, or recreation area. This is a wonderful opportunity to enjoy space, flexibility, and location all in one of Fishers' most desirable neighborhoods.
- Listing Status:
- Active
- Data Last Updated:
- July 7, 2026 at 7:19AM
- Listing Office:
- Berkshire Hathaway Home : 309-310-7076
- Listing Agent:
- Cara Ahrens-Roemer : 309-310-7076
- MLS ID:
- 22111192

- General: Lighting
- Style: Traditional
- Other Structures: Patio
- Parking: Attached
- General: TwoConcrete Perimeter
- Originating MLS: mibor
- School District: Hamilton Southeastern Schools
- County: Hamilton
- Zoning: Acreage .36Section 26Township 18Range 5SaxonySection 1BLot 68Irregular Shape291126006033000020
- Water: Public
- Source: mibor
This listing courtesy of Cara Ahrens-Roemer , Berkshire Hathaway Home
Monthly Payment
- Principal & Interest $
- Property Taxes $
- Home Insurance $
- VA Funding Fee $