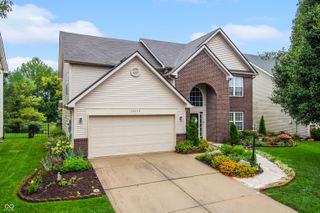
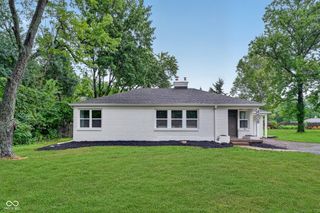
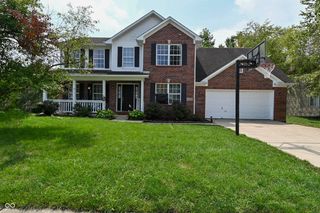
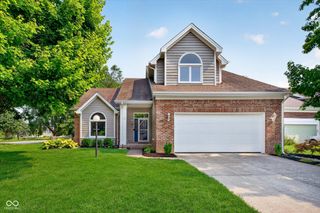
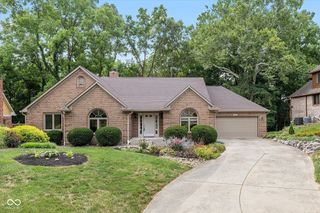
10407 Runview Circle, Fishers, IN 46038
- 3 beds |
- 3 baths |
- 2,726 sqft
 Single-Family Home
  Built in 1993
  6,098sqft lot
 2 car garage
  $147/sqft
  Listed 10 days ago
Property Description
This stunning 3-bedroom, 2.5-bathroom home offers over 2600 square feet of thoughtfully updated living space on a private cul-de-sac lot in Fishers. With a finished basement this home is a great value in the area!! This property delivers move-in-ready comfort without the hassle. Step inside to discover fresh paint and newer flooring throughout !! The heart of the home shines in the refreshed kitchen perfect for both everyday meals and entertaining. Just off the kitchen, a spacious deck creates an ideal outdoor space for morning coffee, summer barbecues, or relaxing while overlooking the spacious, private backyard. The first floor has a large living room along with a dining room, and a family room with a fireplace . Upstairs has the 3 beds with 2 baths. The master is very spacious with a large bathroom that has a walk in shower , as well as a walk in closet. The finished basement has a very large rec room along and a bonus room. This home is located in one of Fishers' most sought-after neighborhoods, (even on a cul-de-sac ) and home offers the perfect blend of suburban tranquility and convenient access to top-rated schools, shopping, and recreation. This isn't just a house, it's your next chapter, completely refreshed and ready for new memories. Welcome home!
- Listing Status:
- Active
- Data Last Updated:
- August 24, 2026 at 2:17AM
- Listing Office:
- RE/MAX Elite Properties : 317-590-7878
- Listing Agent:
- Keith Albrecht : 317-590-7878
- MLS ID:
- 22119410

- Style: Traditional
- Other Structures: PatioCovered
- Parking: Attached
- General: TwoConcrete Perimeter
- HOA Amenities: Association Home OwnersInsuranceMaintenanceManagementSnow Removal264.0Semi-Annually
- Originating MLS: mibor
- School District: Hamilton Southeastern Schools
- County: Hamilton
- Zoning: Acreage .15Section 10Township 17Range 4Eller RunSection 1Lot 17291410202020000006
- Fencing: Partial
- Utilities: Cable Available
- Water: Public
- Source: mibor
This listing courtesy of Keith Albrecht , RE/MAX Elite Properties
Monthly Payment
- Principal & Interest $
- Property Taxes $
- Home Insurance $
- VA Funding Fee $

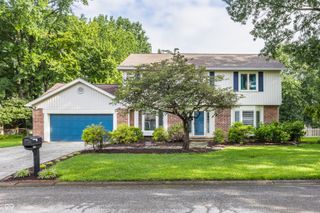
 New - 2 days ago