10424 Snapper Court, Indianapolis, IN 46256
- 4 beds |
- 3 baths |
- 2,759 sqft
 Single-Family Home
  Built in 1989
  0.45acre lot
 2 car garage
  $150/sqft
  Listed 11 days ago
Property Description
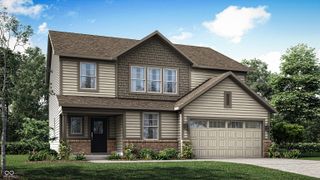
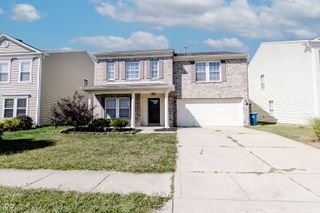
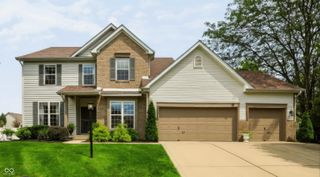
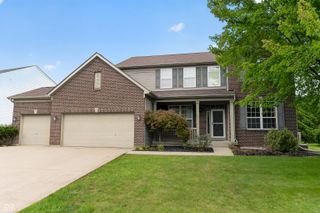
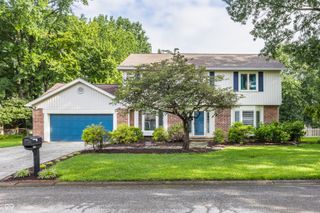
Beautifully updated 4-bedroom, 2.5-bath home nestled on a corner lot in a quiet cul-de-sac with a fully fenced backyard overlooking the pond. The freshly painted brick and wood exterior, new landscaping, covered front porch, and finished 2-car garage with built-in cabinets and a service door create exceptional curb appeal. Inside, a two-story entry welcomes you to engineered hardwood flooring throughout the entry, eat-in kitchen, family room, and sunroom. The recently remodeled kitchen features custom cabinetry with dovetail drawers, granite countertops, stainless steel appliances, gas cooking, a pantry, and a large single-basin sink, while the inviting family room showcases a fireplace with a new tile surround. Upstairs, the spacious primary suite offers French doors, vaulted ceilings, two walk-in closets with custom organizers, and a stunning remodeled ensuite with dual vanities, custom built-in storage, a private water closet, and an expansive tiled walk-in shower with dual shower heads and bench seating. Three additional bedrooms, a beautifully remodeled hall bath with a dual vanity and tiled tub surround, main-level laundry, professionally cleaned carpet, and a spacious deck overlooking the peaceful pond complete this move-in-ready home.
- Listing Status:
- Active
- Data Last Updated:
- August 24, 2026 at 2:17AM
- Listing Office:
- Keller Williams Indy Metro Partners : 317-289-0093
- Listing Agent:
- Jennifer Goodspeed : 317-289-0093
- MLS ID:
- 22112800

- General: Smart Lock(s)
- Style: Traditional
- Other Structures: Deck
- Parking: AttachedConcreteGarage Door Opener
- General: TwoSlabCrawl Space
- HOA Amenities: InsuranceMaintenanceManagementParkPlaygroundPoolSnow RemovalAssociation Home OwnersInsuranceMaintenanceParkPlaygroundManagementSnow Removal498.0Semi-Annually
- Originating MLS: mibor
- School District: MSD Lawrence Township
- County: Marion
- Zoning: Lighthouse Cove At Geist Sec 1 L 36490117120041000400
- View: PondView
- Fencing: Full
- Utilities: Cable AvailableNatural Gas Connected200+ Amp Service
- Water: Public
- Source: mibor
This listing courtesy of Jennifer Goodspeed , Keller Williams Indy Metro Partners
Monthly Payment
- Principal & Interest $
- Property Taxes $
- Home Insurance $
- VA Funding Fee $

 New - 2 days ago