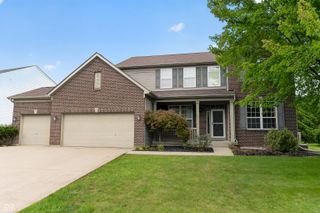
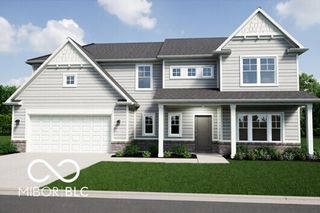
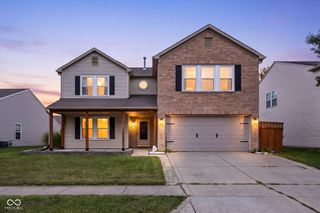
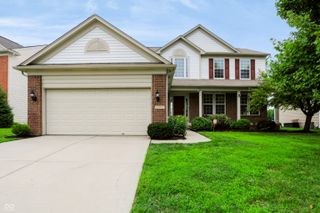
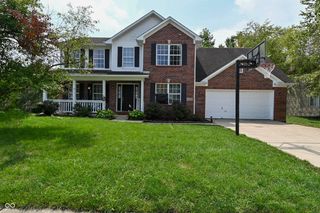
8315 Bent Oak Drive, Indianapolis, IN 46236
- 4 beds |
- 4 baths |
- 3,185 sqft
 Single-Family Home
  Built in 1999
  0.31acre lot
 3 car garage
  $133/sqft
  Listed 3 days ago
Property Description
4 bedrooms * 3 full + 1 half baths * 3,185 finished sq ft * Fully finished basement * 3-car garage * .31-acre lot This Indianapolis home offers 2,277 finished sq ft on the main and upper levels plus 908 finished sq ft in the basement, providing 3,185 total finished sq ft. Fresh paint and new carpet, fully updated The fully finished lower level with 9 foot ceilings and a new added full bathroom! This adds substantial flexible living space with a full bathroom, theater-style media setup, surround sound, wet-bar rough-in, recreation space, and room currently used for a home gym. Updated kitchen with tile backsplash, center island, and stone counter tops, and new flooring makes supper time a breeze. The layout includes 4 bedrooms, 3 full bathrooms and 1 half bathroom, providing multiple bedroom, bath, recreation, and gathering spaces across three finished levels. Outside, a large wood deck spans the rear of the home with space for outdoor dining, grilling, seating, and multiple conversation areas. The deck overlooks the expansive rear lawn on the .31-acre lot, adding substantial usable outdoor space. A sliding glass door provides direct access between the interior living area and rear deck. Parking and storage include a 3-car garage with finished and painted interior walls. Mechanical improvements include a brand new water heater, and newer HVAC and roof. Buyers searching for a 4-bedroom Indianapolis home with a finished basement, full basement bathroom, home theater or media room, surround sound, wet-bar rough-in, home-gym space, large wood deck, .31-acre lot, and 3-car garage will find those features together here. Located in the 46236 ZIP code with access to the Geist-area amenities of northeast Indianapolis.
- Listing Status:
- Active
- Data Last Updated:
- August 24, 2026 at 2:17AM
- Listing Office:
- Pursuit Realty, LLC : 317-796-3159
- Listing Agent:
- Cassie Richardson : 317-796-3159
- MLS ID:
- 22121332

- General: Smart Lock(s)Storage Shed
- Style: Traditional
- Other Structures: Covered
- Parking: Attached
- General: TwoConcrete Perimeter
- Originating MLS: mibor
- School District: MSD Lawrence Township
- County: Marion
- Zoning: Crystal Pointe Sec 2B L 184490122114019000407
- Utilities: Cable ConnectedElectricity ConnectedNatural Gas ConnectedWater Connected200+ Amp Service
- Water: Public
- Source: mibor
This listing courtesy of Cassie Richardson , Pursuit Realty, LLC
Monthly Payment
- Principal & Interest $
- Property Taxes $
- Home Insurance $
- VA Funding Fee $

 New - 2 days ago