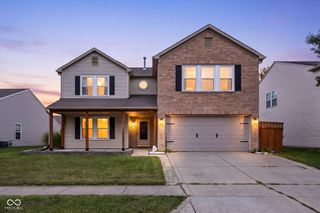
4877 Haven Ponds Drive, Mccordsville, IN 46055
- 5 beds |
- 4 baths |
- 3,134 sqft
 Single-Family Home
  Built in 2026
  0.28acre lot
 3 car garage
  $154/sqft
  Listed 4 days ago
Property Description
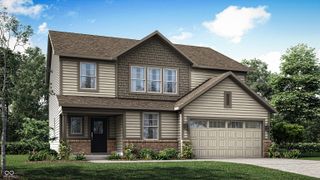
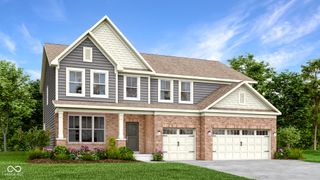
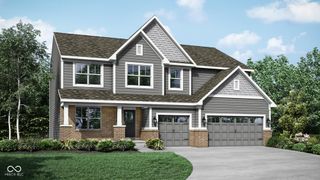
Photos are of the same floor plan; finishes and features may vary. Projected for completion in early November 2026, this thoughtfully designed Van Buren floor plan in Haven Ponds offers spacious two-story living, flexible multi-generational functionality, modern comfort, and the peace of mind of new construction with a builder warranty. The main level features a bright, open-concept layout where the kitchen, cafe, and great room flow seamlessly together to create an inviting space for both everyday living and entertaining. The kitchen is well positioned with a center island, generous pantry, ample cabinetry, and convenient access to the dining and living areas. A private main-level in-law suite with a full bath provides excellent flexibility for guests, extended family, or a private home retreat. Additional main-level highlights include a dedicated den ideal for a home office, study, or hobby space. Upstairs, the spacious primary suite offers a comfortable retreat with an en-suite bath and walk-in closet. Three additional bedrooms, two full baths, a conveniently located laundry room, and a versatile loft provide plenty of space for family living, recreation, or work-from-home needs. Additional highlights include a 3-car garage and a covered front porch perfect for relaxing and enjoying the neighborhood setting. Located in Haven Ponds in McCordsville, just minutes from Fishers, residents enjoy convenient access to I-69 and I-70 for commuting, along with nearby shopping, dining, and everyday essentials. As a new construction home, enjoy turnkey living with contemporary design, efficiency, and the added peace of mind of builder warranty coverage. Learn more today.
- Listing Status:
- Active
- Data Last Updated:
- August 24, 2026 at 1:19AM
- Listing Office:
- Ridgeline Realty, LLC : 317-516-0030
- Listing Agent:
- Britanny Deal : 317-516-0030
- MLS ID:
- 22118151

- Style: Traditional
- Other Structures: PatioCovered
- Parking: AttachedConcreteGarage Door OpenerGarage Faces Side
- General: TwoSlab
- HOA Amenities: MaintenanceParkPlaygroundPond Year RoundTrail(s)Entrance CommonMaintenanceParkPlaygroundWalking Trails350.0Semi-Annually
- Originating MLS: mibor
- School District: Mt Vernon Community School Corp
- County: Hancock
- Zoning: Haven Ponds S2 L61300218200001261018
- Water: Public
- Source: mibor
This listing courtesy of Britanny Deal , Ridgeline Realty, LLC
Monthly Payment
- Principal & Interest $
- Property Taxes $
- Home Insurance $
- VA Funding Fee $

 New - 2 days ago