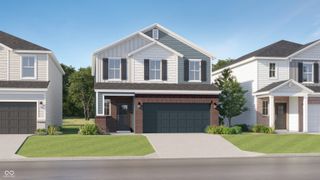
11957 Sloane Muse, Fishers, IN 46037
- 4 beds |
- 3 baths |
- 2,652 sqft
 Single-Family Home
  Built in 2001
  9,583sqft lot
 3 car garage
  $170/sqft
  Listed 3 days ago
Property Description
Welcome home to 11957 Sloane Muse in the heart of Fishers! This beautifully maintained 4-bedroom home offers the perfect combination of comfort and functionality. Step inside to a bright, inviting floor plan designed with everyday living and entertaining in mind. The updated kitchen serves as the heart of the home, offering a fresh, modern feel and seamless flow into the surrounding living spaces. New waterproof vinyl plank flooring on the main floor and new carpet upstairs adds a clean, move-in-ready touch throughout, while the spacious 3-car garage provides plenty of room for vehicles, storage, hobbies, and more. Outside, enjoy a generously sized, fully fenced backyard with a deck-perfect for summer cookouts, entertaining friends, or simply relaxing at the end of the day. Ideally located near schools, shopping, dining, parks, and everything Fishers has to offer, this home delivers the space, updates, location, and lifestyle you've been looking for.
- Listing Status:
- Active
- Data Last Updated:
- August 23, 2026 at 11:17PM
- Listing Office:
- Match House Realty Group LLC : 317-728-9618
- Listing Agent:
- Valerie Bunch : 317-728-9618
- MLS ID:
- 22119610

- General: Gas Grill
- Style: Traditional
- Other Structures: DeckCovered
- Parking: Attached
- General: TwoConcrete Perimeter
- HOA Amenities: TrashMaintenanceParkPlaygroundManagementSnow RemovalTrail(s)Association Home OwnersEntrance CommonMaintenanceParkPlaygroundManagementSnow RemovalTrashWalking Trails390.0Annually
- Originating MLS: mibor
- School District: Hamilton Southeastern Schools
- County: Hamilton
- Zoning: Acreage .22Section 36Township 18Range 5Geist OverlookSection 2Lot 103Irregular Shape291136402051000020
- Utilities: Cable ConnectedElectricity ConnectedNatural Gas ConnectedSewer ConnectedWater Connected
- Water: Public
- Source: mibor
This listing courtesy of Valerie Bunch , Match House Realty Group LLC
Monthly Payment
- Principal & Interest $
- Property Taxes $
- Home Insurance $
- VA Funding Fee $


 New - 2 days ago