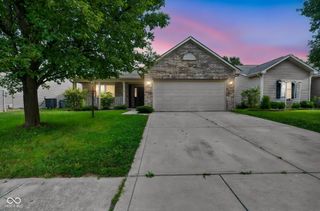
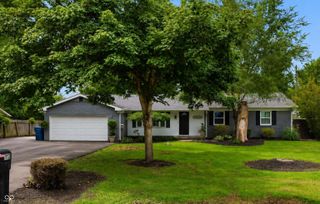
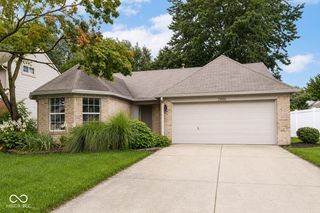
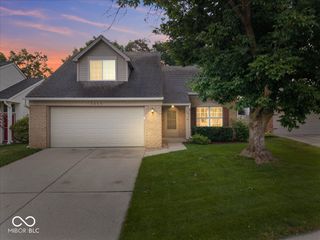
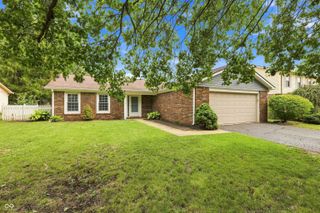
10680 Ashview Drive, Fishers, IN 46038
- 3 beds |
- 2 baths |
- 1,308 sqft
 Single-Family Home
  Built in 1998
  7,405sqft lot
 2 car garage
  $245/sqft
  Listed 23 days ago
Property Description
Welcome home to this beautifully maintained ranch offering the perfect blend of comfort, convenience, and easy one-level living in the heart of Fishers! Ideal for first-time homebuyers, or anyone looking for one-level living and a easy to maintain home. This move-in-ready home features numerous recent updates, including new luxury vinyl plank flooring, water softener, and dishwasher (2026), HVAC/heat pump (2025), ductwork (2024), and refrigerator, microwave, washer, and dryer (2023). The inviting layout is designed for comfortable everyday living and easy entertaining, while the major mechanical updates provide peace of mind for years to come. Situated in a quiet, safe, and friendly neighborhood, residents enjoy a new playground connected by a paved walking path, creating the perfect setting for evening strolls or outdoor fun. Conveniently located just minutes from top-rated Fishers schools, Hamilton Town Center, shopping, dining, parks, and everyday amenities, this home offers exceptional value in one of Fishers' most desirable locations. Whether you're purchasing your first home or simplifying into a thoughtfully updated ranch, this is an opportunity you won't want to miss!
- Listing Status:
- Active
- Data Last Updated:
- August 24, 2026 at 4:17AM
- Listing Office:
- F.C. Tucker Company : 317-362-2396
- Listing Agent:
- Kyle Peckinpaugh : 317-362-2396
- MLS ID:
- 22117398

- Style: Traditional
- Parking: AttachedGarage Door Opener
- General: OneSlab
- HOA Amenities: ParkPlaygroundEntrance CommonParkPlayground320.0Annually
- Originating MLS: mibor
- School District: Hamilton Southeastern Schools
- County: Hamilton
- Zoning: Acreage .17Section 29Township 18Range 5AshwoodSection 1Lot 16291129012016000020
- Fencing: Full
- Utilities: 100 Amp Service
- Water: Public
- Source: mibor
This listing courtesy of Kyle Peckinpaugh , F.C. Tucker Company
Monthly Payment
- Principal & Interest $
- Property Taxes $
- Home Insurance $
- VA Funding Fee $

 New - 2 days ago