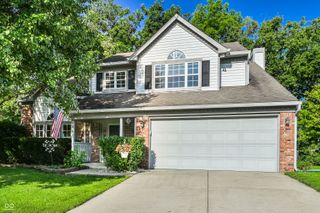
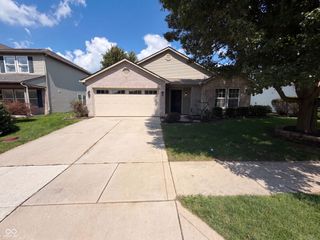
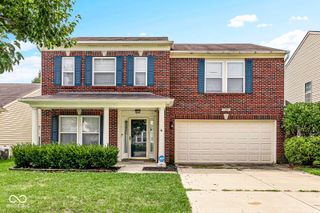
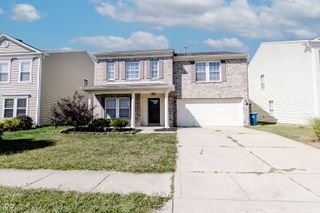
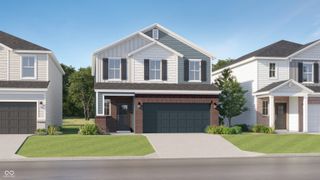
10695 Trailwood Drive, Fishers, IN 46038
- 4 beds |
- 3 baths |
- 2,251 sqft
 Single-Family Home
  Built in 2002
  7,841sqft lot
 2 car garage
  $166/sqft
  Listed 16 hours ago
Property Description
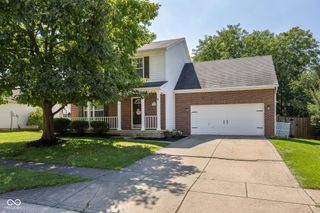
Welcome to this beautiful, well cared for, move-in-ready home in desirable Fishers. Featuring 4 bedrooms, 2.5 baths, large covered porch and a bonus room just off the entrance, a comfortable size great room/family room with cozy tile surround fireplace, vaulted ceilings accented by built-in plant shelves, a versatile loft that adds extra living and entertaining space, this home offers a bright, open floor plan with thoughtful layout and charming characteristics. You'll fall in love with the peaceful backyard and the tranquil wooded backdrop, creating a serene, nature-inspired setting that feels like your own private retreat. Recent updates include central air (2022), water heater (2023), garage opener (2024), new large deck, new side wood fence and concrete sidewalk (2025). Located within minutes of SR 37 and I-69, near shopping & convenience of 131st street, near YMCA, Hamilton Town Center, Ruoff Music Center, this home checks all the boxes for a comfortable and enjoyable everyday living. Please don't miss this house! Schedule a showing today!
- Listing Status:
- Active
- Data Last Updated:
- August 26, 2026 at 9:18PM
- Listing Office:
- Keller Williams Indy Metro Partners : 317-331-3608
- Listing Agent:
- Le Uyen Matthews : 317-331-3608
- MLS ID:
- 22121948

- Style: Traditional
- Other Structures: DeckCovered
- Parking: Attached
- Windows: ScreensVinyl Windows
- General: TwoSlab
- HOA Amenities: Entrance CommonMaintenanceNature AreaParkPlaygroundManagementSnow Removal320.0Annually
- Originating MLS: mibor
- School District: Hamilton Southeastern Schools
- County: Hamilton
- Zoning: Acreage .18Section 29Township 18Range 5AshwoodSection 2Lot 82Irregular Shape291129023007000020
- Fencing: PartialPrivacy
- Utilities: 200+ Amp Service
- Water: Public
- Source: mibor
This listing courtesy of Le Uyen Matthews , Keller Williams Indy Metro Partners
Monthly Payment
- Principal & Interest $
- Property Taxes $
- Home Insurance $
- VA Funding Fee $

 New - 16 hours ago