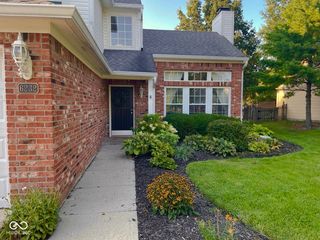
10997 Ridge Court, Fishers, IN 46038
- 3 beds |
- 3 baths |
- 2,122 sqft
 Single-Family Home
  Built in 1991
  7,405sqft lot
 2 car garage
  $163/sqft
  Listed 15 hours ago
Property Description
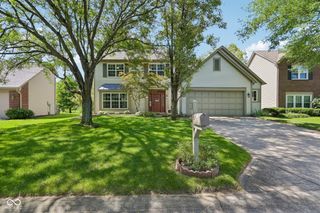
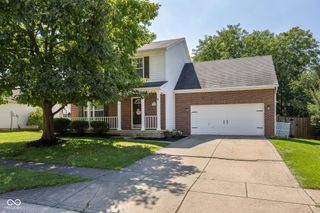
Welcome to this spacious 3-bedroom, 2.5-bath home in the established Gatewood neighborhood. With over 2,100 square feet and one of the larger floor plans in the neighborhood, this home offers multiple living spaces and a layout filled with natural light. Step inside to a dramatic two-story great room that flows into the dining room, while the open loft above adds a flexible space for a home office, playroom, or additional lounge area. Toward the back of the home, the eat-in kitchen opens to a comfortable family room featuring a gas fireplace and a wall of windows overlooking the backyard. Upstairs, you'll find all three bedrooms, including a spacious primary suite with a beautifully renovated bathroom. The entire bath has been updated with a new vanity, mirrors, lighting, tile flooring, and an oversized walk-in shower. A large walk-in closet connects directly to the primary bath for added convenience. Outside, the fenced backyard is lined with mature trees and features an oversized, low-maintenance Trex deck with plenty of room for outdoor dining, entertaining, and relaxing. Located in southern Fishers with convenient access to downtown Fishers, the Nickel Plate District, shopping, dining, and major highways, this home combines a spacious floor plan, inviting indoor and outdoor living areas, and an excellent Fishers location.
- Listing Status:
- Active
- Data Last Updated:
- August 26, 2026 at 8:19PM
- Listing Office:
- @properties : 317-201-2073
- Listing Agent:
- Drew Tomasik : 317-201-2073
- MLS ID:
- 22115960

- Style: Traditional
- Other Structures: DeckPatio
- Parking: Attached
- Windows: ScreensBay Window(s)Vinyl Windows
- General: TwoSlab
- HOA Amenities: Association Home OwnersSnow Removal200.0Annually
- Originating MLS: mibor
- School District: Hamilton Southeastern Schools
- County: Hamilton
- Zoning: Acreage .17Section 2Township 17Range 4GatewoodSection 4Lot 167291402010011000006
- Fencing: Full
- Utilities: Cable AvailableNatural Gas Connected
- Water: Public
- Source: mibor
This listing courtesy of Drew Tomasik , @properties
Monthly Payment
- Principal & Interest $
- Property Taxes $
- Home Insurance $
- VA Funding Fee $

 New - 15 hours ago