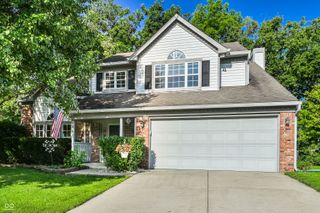
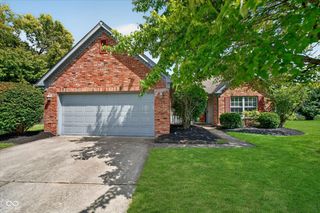
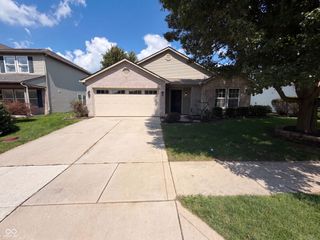
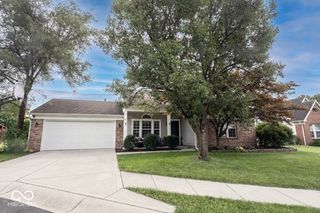
8535 McNutt Circle, Indianapolis, IN 46256
- 4 beds |
- 3 baths |
- 1,910 sqft
 Single-Family Home
  Built in 1990
  7,405sqft lot
 2 car garage
  $183/sqft
  Listed 15 hours ago
Property Description
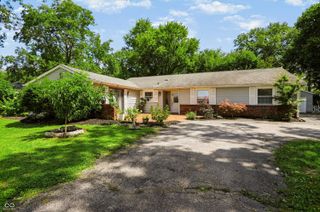
Welcome home to this charming 4-bedroom, 2.5-bathroom retreat nestled in a quiet cul-de-sac with breathtaking back-pond views in the highly sought after Fountain Village neighborhood! There is grand living space on the main level including soaring 9-foot ceilings and gorgeous hardwood floors. The spacious family room is anchored by a wood-burning fireplace and large picture window, perfect for relaxing evenings. The Eat-In Kitchen has matching black appliances that all stay! Enjoy peace of mind with all-new windows throughout the entire home! Upstairs you'll find all 4 bedrooms feature ceiling fans and brand-new LVP flooring. Beautiful sliding barn doors in the upstairs hallway lead to the laundry closet, where the washer and dryer stay. Dual-sink vanities grace both the upper-level guest bath and the luxurious Primary Suite. The Primary Bathroom boasts a newly tiled shower with a newer sleek glass door and dual sinks. The fully finished 2-car garage includes a handy utility tub and a generous storage/workshop bump-out. It's a Confident Buy with the Roof replaced in 2019, plus a brand-new electric water heater and new water softener. Step outside onto the large back patio to entertain or simply unwind with serene, undisturbed views of the pond. This move-in-ready home seamlessly blends modern updates, functional space, and a scenic location. Schedule your tour today!
- Listing Status:
- Active
- Data Last Updated:
- August 26, 2026 at 8:19PM
- Listing Office:
- F.C. Tucker Company : 317-695-3369
- Listing Agent:
- James Smock : 317-695-3369
- MLS ID:
- 22119761

- Style: Traditional
- Other Structures: Patio
- Parking: AttachedConcreteGarage Door OpenerStorageWorkshop in Garage
- Windows: Vinyl Windows
- General: TwoSlab
- HOA Amenities: ParkPlaygroundTrail(s)Association Home OwnersEntrance CommonMaintenanceParkPlaygroundWalking Trails678.0Annually
- Originating MLS: mibor
- School District: MSD Lawrence Township
- County: Marion
- Zoning: Fountain Village Sec 3 L 78490213114016000400
- View: PoolTrees/WoodsWaterView
- Utilities: Cable Available
- Water: Public
- Source: mibor
This listing courtesy of James Smock , F.C. Tucker Company
Monthly Payment
- Principal & Interest $
- Property Taxes $
- Home Insurance $
- VA Funding Fee $

 New - 15 hours ago