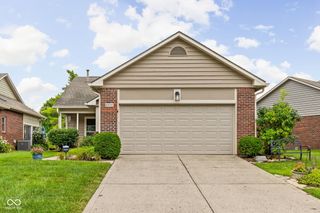
10996 Ridge Court, Fishers, IN 46038
- 3 beds |
- 2 baths |
- 1,562 sqft
 Single-Family Home
  Built in 1992
  0.27acre lot
 2 car garage
  $221/sqft
  Listed 15 hours ago
Property Description
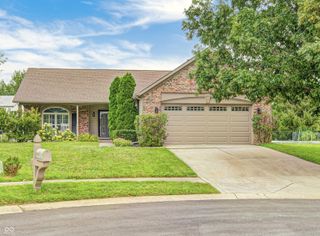
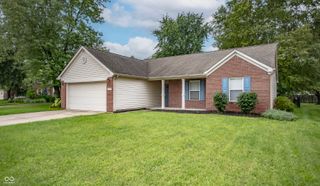
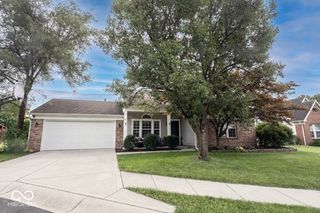
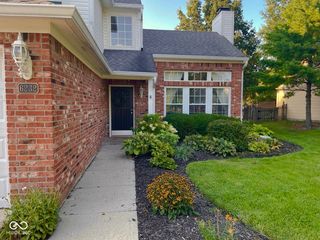
Step into effortless single-level living with this beautifully maintained ranch home, perfectly situated on a serene cul-de-sac lot with spacious backyard. The thoughtfully designed floor plan encompasses three well-appointed bedrooms and two full bathrooms across 1,562 square feet of comfortable living space. Fresh paint throughout and move in ready! Upon entering, you are immediately greeted by a spacious great room that serves as the centerpiece of the home, featuring striking cathedral ceilings, a welcoming fireplace, and sleek vinyl plank flooring that flows seamlessly into the adjoining rooms. The functional kitchen is equipped with a convenient breakfast bar and a dedicated pantry. An adjacent dining area open to the great room provides an excellent space for everyday dining. The primary bedroom serves as a private retreat, complete with walk-in closet and an en-suite bathroom featuring double sinks and a full tub with a shower. Two additional bedrooms offer versatile space to suit your needs, with the second bedroom featuring vinyl plank flooring. A second full bathroom and a dedicated laundry closet, washer and dryer included, ensure practical convenience for daily routines. Water heater only 2 years old. Exterior architectural details include a classic combination of brick and vinyl siding, complemented by an attached two-car garage and a welcoming covered front porch. The expansive, fully fenced rear yard is situated on a 0.27-acre lot and provides an outstanding area for outdoor activities, featuring an open patio ideal for entertaining or relaxing outdoors. Desirable location within the Gatewood subdivision in Fishers while still having an easy commute to downtown. Extremely close to Carmel & Indy allows for by-passing most traffic.
- Listing Status:
- Active
- Data Last Updated:
- August 26, 2026 at 8:19PM
- Listing Office:
- Keller Williams Indpls Metro N : 317-903-0262
- Listing Agent:
- James Embry : 317-903-0262
- MLS ID:
- 22122455

- Style: Ranch
- Other Structures: PatioCovered
- Parking: Attached
- General: OneSlab
- HOA Amenities: Entrance CommonInsuranceMaintenance200.0Annually
- Originating MLS: mibor
- School District: Hamilton Southeastern Schools
- County: Hamilton
- Zoning: Acreage .27Section 2Township 17Range 4GatewoodSection 4Lot 163291402010007000006
- View: NeighborhoodView
- Fencing: Full
- Utilities: Cable AvailableNatural Gas Connected
- Water: Public
- Source: mibor
This listing courtesy of James Embry , Keller Williams Indpls Metro N
Monthly Payment
- Principal & Interest $
- Property Taxes $
- Home Insurance $
- VA Funding Fee $

 New - 15 hours ago